What a Screened Porch Builder Actually Does
Most homeowners meet their screened porch builder long before anyone swings a hammer. The project starts with a conversation, moves into the yard, and only then turns into drawings, a materials list, and a price. The sequence below works the same way for a porch added over an existing deck and for a new structure — what changes is how much of the frame already exists.

Each stage ends with a completion check. If you cannot answer the check, the next stage will cost more or change later, so it pays to slow down.
Stage 1: The needs conversation
This call is about how you want to use the room, not what it should look like. Expect questions about how often you host, whether you need a dining table or a reading corner, whether pets or kids will use the door, and what already annoys you about the deck or patio. A builder who opens with finishes before asking about use is showing you a catalog, not listening for your project.
What you prepare: a rough budget band, photos of the space from a few angles, and a must-have list separated from nice-to-haves. Those decisions matter because the same footprint can cost twice as much once upgraded flooring, lighting, and a fireplace enter the plan.
What the builder contributes: an early read on whether your goals fit the site and the budget, plus a realistic range instead of a firm number.
Stage complete when: you can state in one sentence what the room must do, and the builder can name the options that fit that sentence.
Stage 2: On-site measurement and site checks
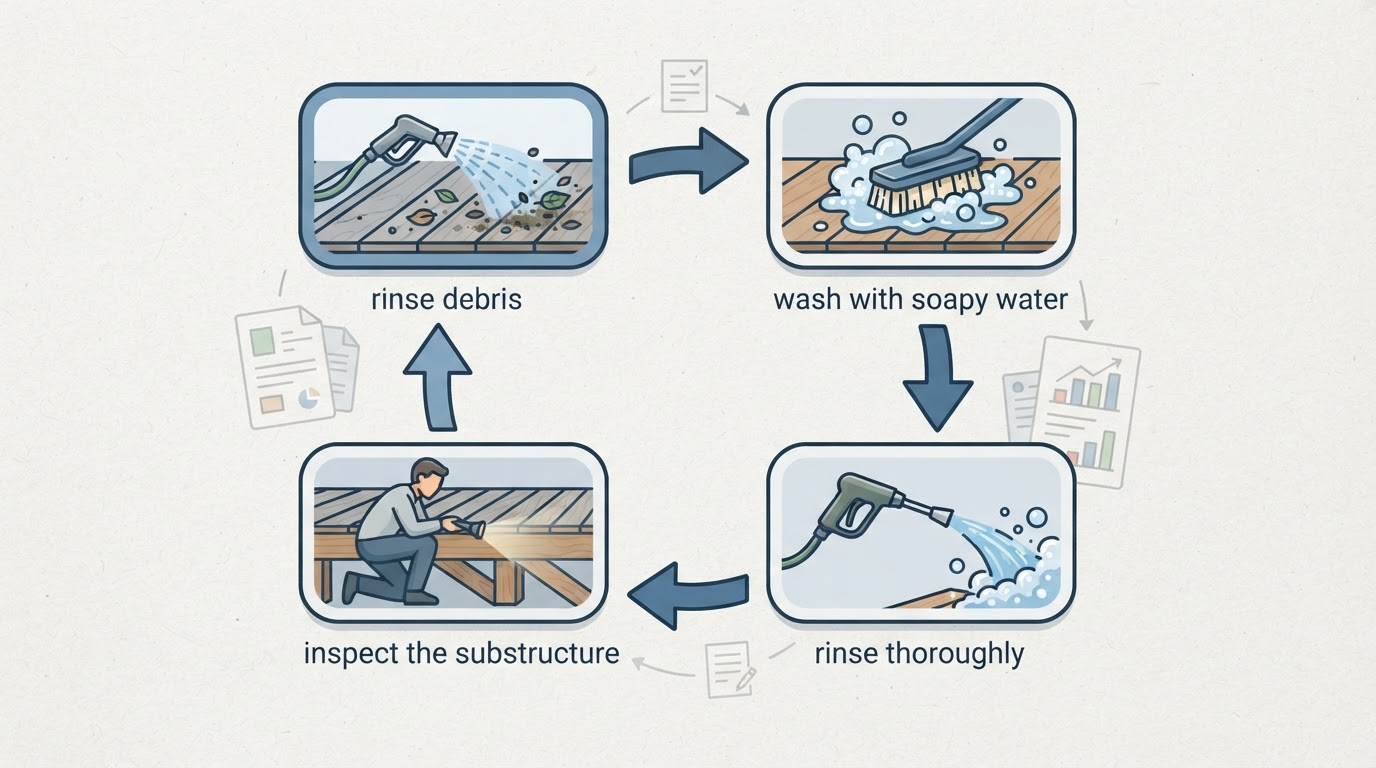
Measurement is only part of this visit. Along with tape measurements, a builder checks the deck boards, joists, footings, and the ledger connection at the house; the flashing where the porch roof will meet the existing roof; drainage around the footings; and how sun, wind, and insects behave on that side of the house. Screening an existing deck can save $5,000–$15,000 in structural costs, but only when the frame underneath is sound (Lafferty Aluminum & Screening). Rotted boards or missing flashing have to be repaired before the screens go up.
Permits usually belong to this stage as well. Because adding a roof or permanent framing changes the footprint and wind load of the structure, most municipalities treat a screened-in porch as an addition and require a permit; fees commonly run $100–$800 depending on the jurisdiction (DECK Expressions, Lafferty). Ask who pulls it — on a professional build, that should normally be the builder.
Stage complete when: the builder confirms the existing structure can carry the porch or hands you a written repair list, and you know whether a permit is required.
Stage 3: Design options and material selection
Now the drawing starts. The builder, or a designer working with the builder, walks through layout, screen system, railing, flooring, and finishes, and shows how each choice changes both the look and the line items. This is also where the format decision gets made: a screened porch, a covered porch with open sides, and a three-season room each solve a different problem.

Stage complete when: you have a plan with dimensions and a finish schedule that can be priced, and you understand the trade-offs you just accepted.
Stage 4: Plan confirmation and contract
The last stage turns the plan into a written scope: what is included, what is excluded, materials, schedule, payment schedule, and warranty. Read the exclusions as carefully as the inclusions, because roofing tie-in, electrical work, painting, and permit fees are common gaps between one quote and the next.
Stage complete when: you can point to every item on your must-have list inside the contract, and the number matches the plan you approved.
Screened Porch vs Covered Porch
Both formats start with a roof, and that roof is the expensive part. The difference sits below it: a covered porch keeps its sides open, while a screened porch encloses the same roof with screen panels. That single change drives cost, comfort, and how long the season feels.
| Screened porch | Covered porch |
|---|---|---|
Sides | Enclosed with screen panels | Open |
Best for | Bug and pollen season, windblown debris, exposed lots | Unobstructed views, airflow, shade and rain shelter |
Weather protection | Keeps insects, pollen, and debris out; not weather-tight | Rain and sun shelter; little protection from cold or driving rain |
Typical cost | New build roughly $25–$120 per square foot; screening an existing porch $1,500–$4,000 | The same roof and framing with open sides instead of mesh panels |
Permits | Usually required when a roof or permanent framing is added | Usually required when a roof or permanent framing is added |
Year-round use | Extends the season; still an outdoor room | Extends the season; still an outdoor room |
Cost ranges come from DECK Expressions; the framing comparison follows Colorado Custom Covers & Decks.
Neither option wins in the abstract. A lot with a wide open view and steady breeze often favors a covered porch, while a yard that backs up to trees, sits low, or catches windblown pollen favors screening. The two also combine: a covered porch framed for future screening can be screened later, and some homeowners screen only the seating side while leaving the view side open. If that flexibility matters, say so before the framing is designed, because retrofitting the plan is harder than planning for it.
Other Ways to Get a Screened-In Space
Not every project starts from a bare yard, and not every homeowner wants permanent screens.
- Screening an existing deck or porch. This is the value route. A ready-made kit typically runs $2,000–$4,000, and professional screening usually lands between $1,500 and $4,000 (DECK Expressions). The catch is structural: if the deck frame is failing, the savings disappear into repairs.
- Retractable screen systems. These let the opening be fully closed on buggy evenings and opened wide when the weather cooperates. They add moving parts and hardware, so they carry a higher equipment cost than fixed mesh panels.
- Kits and partial enclosures. A kit can cover a porch, a pergola, or one side of a covered deck. It suits a straightforward rectangle and a homeowner who wants the screening job done without a full construction project.
Design Choices That Change Both Looks and Cost
Once the structure is settled, the finish schedule decides how the porch feels — and how much it costs.
Layout. A clean rectangle is the least expensive shape. Wraparound designs, angles, and level changes add framing, screens, and labor.
Screen type. Fiberglass mesh is the affordable standard. Aluminum and stainless steel hold up longer, while motorized or copper screen systems can push the budget up sharply (DECK Expressions).
Railings. Aluminum railing keeps sightlines open; composite or wood railings change the character of the space and the price.
Flooring. Low-maintenance composite or PVC decking costs more up front than wood and less over time, because it skips the annual staining cycle.
Lighting, fans, and outlets. Ceiling fans, low-voltage lighting, and extra outlets turn a porch into an evening room. Each one is a small line item that adds up.
Fireplace or fire pit. A fire feature extends usable evenings in spring and fall, and it is one of the larger optional line items on most quotes.
What Actually Moves a Screened Porch Quote
Published ranges give you a reality check before the first estimate arrives. Screening an existing porch with a kit runs $2,000–$4,000, professional screening $1,500–$4,000, a new build with modest finishes $25–$50 per square foot, and a high-finish build $60–$120 per square foot (DECK Expressions). Labor alone typically runs $2–$20 per square foot, and permits commonly add $100–$300 in many towns.
Five line items move those numbers the most: the condition of the existing structure, the roof tie-in and its flashing, the screen system you choose, flooring and railing upgrades, and electrical work for fans, lighting, and outlets. Ask for each one to be itemized, because the same headline number can hide very different scopes.
A local example makes the range concrete. Deck Bros, an Omaha-area builder, describes screened-in porch projects that typically run $20,000–$70,000+ and take three to five days to build on site, and cites a case study where the porch portion of a larger deck project was quoted at $25,000 with an extended roof. Those figures reflect one market and one builder's scope, so treat them as orientation rather than a quote — but they show how quickly the porch becomes the smaller line item once a new deck is part of the job.

Screened-In Porch Installation landing page hero section showing porch features (screen systems, firepit, furniture, Bluetooth speakers, lighting) and call-to-action.
Budget for upkeep as well. Screens usually need replacing every 6–10 years at $800–$2,000, wood framing needs paint or stain every 3–5 years at $500–$1,500, and a roof that ties into the house deserves a yearly look (DECK Expressions). Homeowners who improve the space before selling report a return of roughly 75–84% on the investment (Lafferty Aluminum & Screening).
Questions Homeowners Ask Before Hiring a Screened Porch Builder
How much should I budget to screen in an existing deck?
Plan on $1,500–$4,000 for professional screening, or $2,000–$4,000 for a kit, assuming the frame is sound. If repairs are needed, price them first — they change the math more than any finish choice.
Is a screened porch cheaper than a covered porch?
Both need the same roof and framing, so the gap between them is usually smaller than homeowners expect. The screen panels are the difference, and a covered porch can often be screened later if the framing was planned for it.
Do I need a permit to screen in a porch?
In most jurisdictions, yes — adding a roof or permanent framing changes the footprint and wind load, and permit fees commonly run $100–$800. Confirm the requirement with your local building department before work starts.
Which design choices give the best value?
Spend on the structure and the roof tie-in, keep the layout simple, and choose fiberglass mesh for standard exposure. Add lighting and a fan early, since running electrical later is more expensive than wiring during the build.
How long does a screened porch project take?
Screening and framing on an existing porch often takes one to two days on site, while planning, engineering, and permit approval can take two to six weeks first (Lafferty Aluminum & Screening). A new structure with a roof tie-in takes longer.
What maintenance should I plan for?
Rescreen every 6–10 years, stain or paint wood framing every 3–5 years, and check the roof connection each year. Composite decking reduces the finishing work but does not eliminate the screen replacement cycle.
How to Confirm You Are Ready to Sign
You are ready to hire a screened porch builder when four things are true: the structure has passed a measurement and inspection visit, you know whether a permit is required and who will pull it, the plan includes dimensions and a finish schedule you approved, and the contract lists inclusions, exclusions, schedule, and warranty in writing. If any of those is missing, the quote is not finished — and no amount of design inspiration compensates for a scope that was never defined.