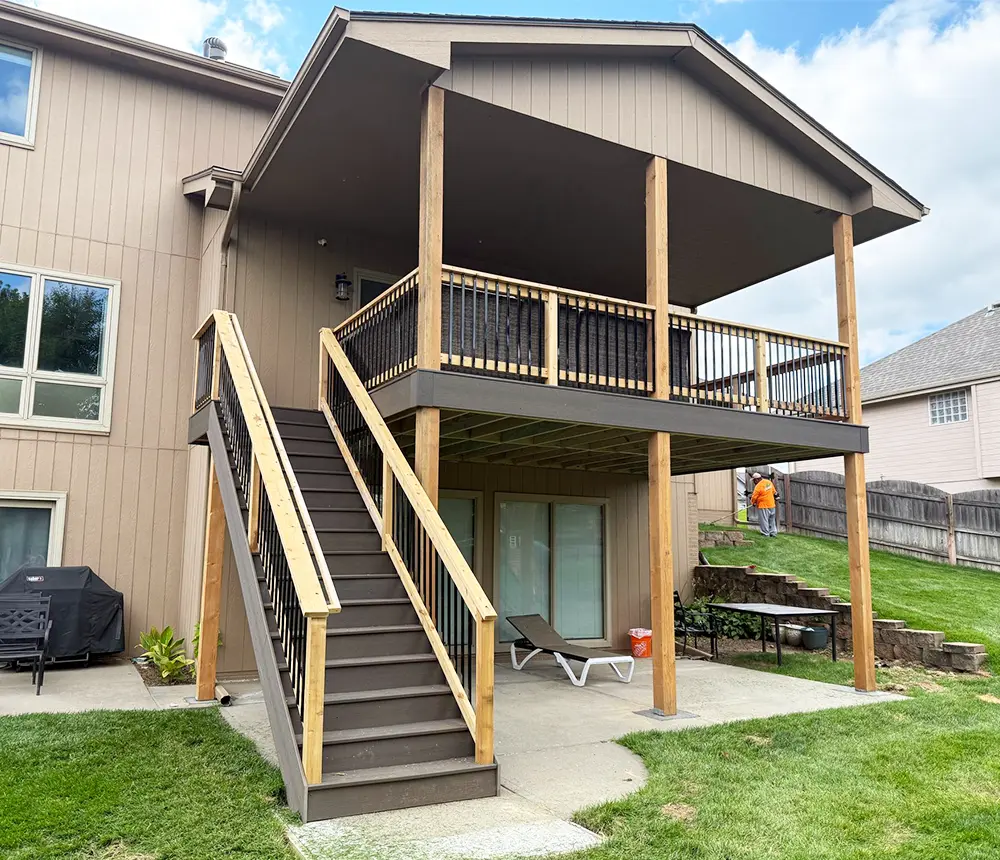


Expert Deck Installations:
From Full Builds to Composite Board Replacement
Whether you're starting from scratch or replacing old boards on an existing frame, deck installations come in two distinct forms — and knowing the difference saves you time, money, and headaches. Deck Bros has completed 2,500+ deck builds and repairs across Omaha and Lincoln.
Two Types of Deck Installations — Which One Do You Need?
The word "deck installation" covers two very different scopes of work. Getting clear on which one applies to your situation is the first step toward an accurate quote and a realistic timeline.
New Deck Construction
Scenario: Building from Scratch
When you need it:
No deck exists, or the existing structure (posts, beams, joists) is damaged beyond safe repair.
What's involved:
Site prep, concrete footings, posts, joist framing, decking, stairs, and railing installation.
Typical timeline: Approximately 3 days.
Deck Board Replacement
Scenario: Surface Upgrade
When you need it:
The existing posts, beams, and joists are structurally sound, but the surface is worn, splintering, or rotting.
What's involved:
Structural inspection, removal of old boards, installation of new composite or wood, and fascia finishing.
Typical timeline: Single working day.
How a New Deck Installation Works
Building a deck from the ground up is a multi-phase process that requires planning, permitting, and precise execution. Here's how Deck Bros approaches a new deck installation.
1. Design Consultation and Permit Pulling
We start with an in-home consultation — bringing material samples, discussing layout options, and building a design around your space. Once approved, we pull all required permits so you never have to deal with the office yourself.
2. Site Prep and Footings
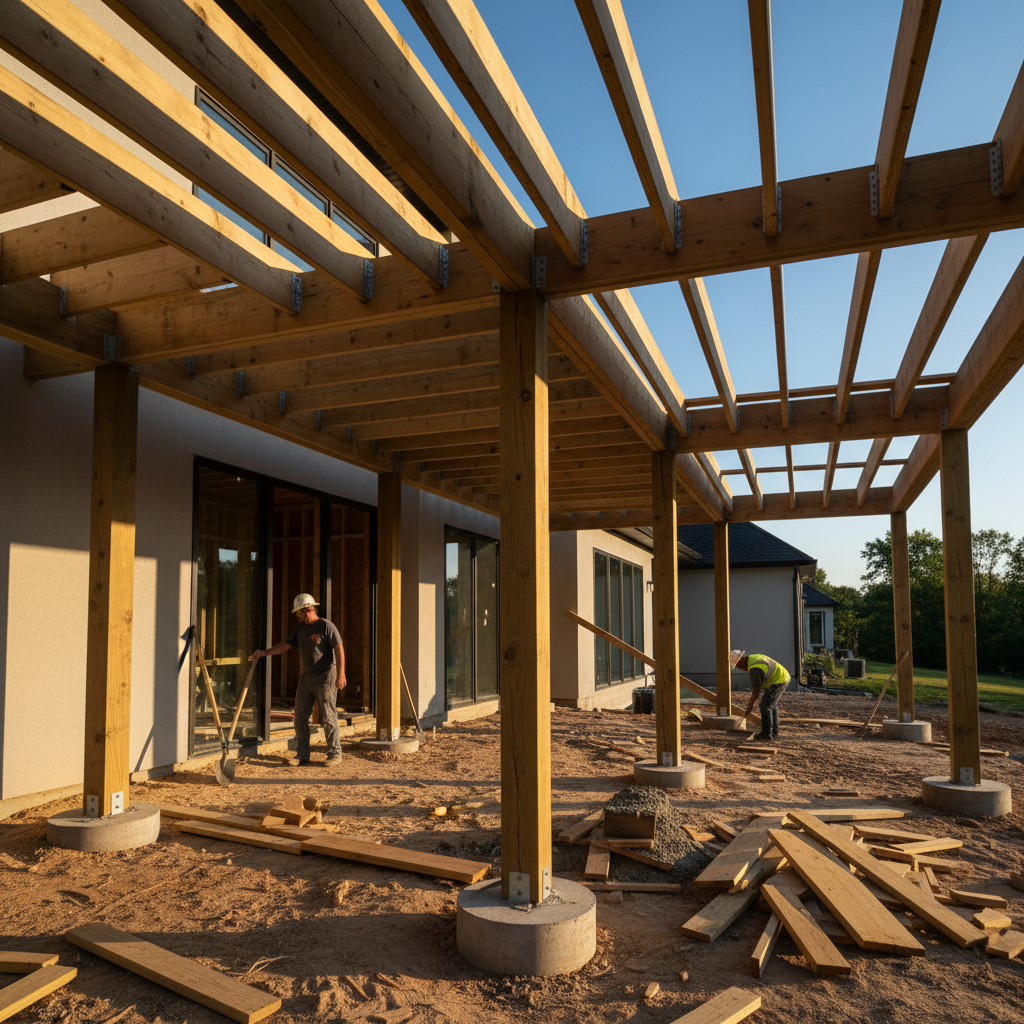
Footing depth and diameter are determined by local code. We dig, set forms, and pour concrete footings that anchor your deck for the long term. This is the foundation everything else rests on.
3. Post and Beam Installation
Pressure-treated posts are set on the cured footings, and structural beams are attached to create the skeleton. Ledger attachment to the house is flashed and sealed to prevent water intrusion.
4. Joist Framing
Joists are installed across the beams at the correct spacing. Composite boards typically require closer spacing (12" or 16" on-center) than standard lumber to prevent flexing.
5. Decking Board Installation
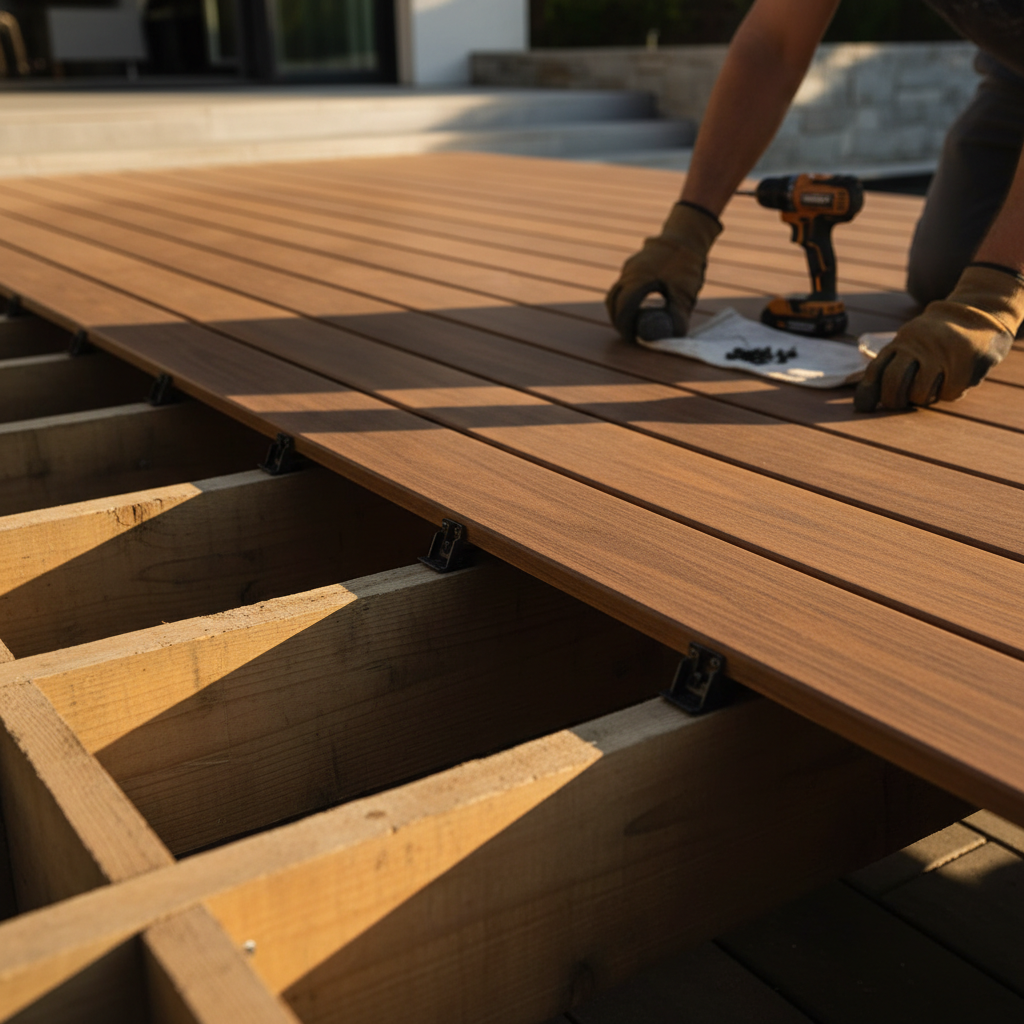
Boards are laid and fastened using manufacturer-approved hidden clips. This preserves warranties and creates a clean, screw-free surface. A picture frame border is added for architectural finish.
6. Stair Construction
Stringers are cut and attached, treads installed, and rise/run calculated to meet strict safety codes. Stairs are the most inspected element — we don't rush them.
7. Railing Installation
Railing posts are mounted to the frame for structural integrity. Rails, balusters, and post caps are checked for code-compliant spacing and rock-solid stability.
8. Final Walkthrough
We walk the finished deck with you, review the workmanship warranty, and ensure every detail is right before we call it done.
Composite Deck Board Installation: The Technical Edge
Composite decking is Nebraska's go-to choice for low-maintenance beauty. But installation differs significantly from wood — affecting your frame, fasteners, and warranty.
Expert Tip
Choosing the right boards involves more than color. See our guide to decking boards and materials for a full breakdown.
Joist Spacing Matters More
Most composite products require 12-inch or 16-inch on-center spacing. Installing over a frame spaced for traditional lumber can cause flexing and void the material warranty.
Hidden Fasteners are Standard
We use manufacturer-specific clips that allow for the natural expansion and contraction of the boards. Face-screwing composite can lead to surface cracking over time.
Certified Warranty Protection
As a TimberTech Platinum Contractor, Deck Bros installs boards under a program that extends the standard warranty with an additional 5–7 years of replacement labor coverage. Only available through certified pros.
What to Confirm Before Installation Starts
Skipping these checks is how projects stall mid-build. We handle the heavy lifting of verification upfront.
Structural Condition
Joists and beams must be free of rot and insect damage. Free assessment included.
Permit Requirements
Requirements vary by city (Omaha vs. Lincoln). We pull all permits for you.
Material Lead Times
Availability is confirmed before scheduling to avoid mid-build stalls.
Joist Compatibility
We verify spacing matches manufacturer requirements for chosen boards.
Scope Clarity
We resolve 'resurface vs. rebuild' upfront so there are no cost surprises.
Realistic Timelines
New Deck Construction
A complete build from footings up typically takes 3 days. Affected by deck size, complexity, and permit times.
Board Replacement
Resurfacing projects are usually completed in a single working day, provided the frame is structurally sound.
Note: These timelines reflect the construction phase after permits are approved and materials are on-site.






Deck Installation Questions, Answered
Ready to Get Started on Your Deck Installation?
Whether you're planning a full new build or need composite boards installed on an existing frame, the first step is a free quote. Tell us about your project and we'll get back to you — personally.
Or call us directly: (402) 600-0810