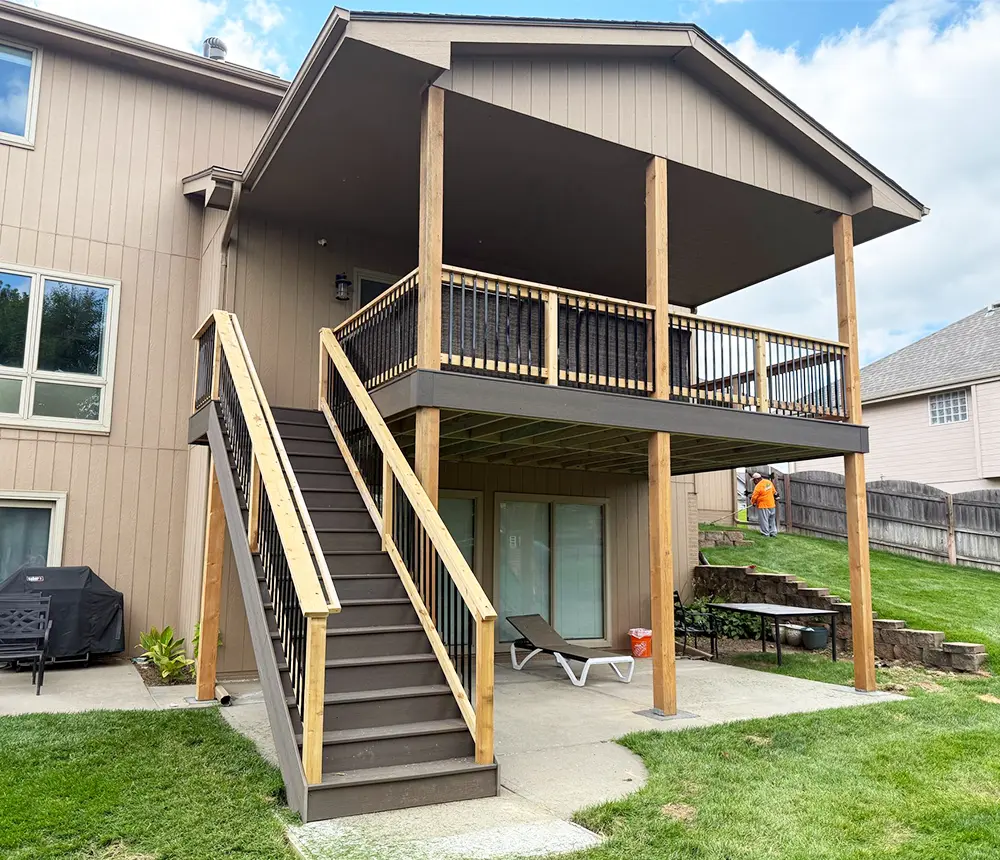
Pergolas That Add Shade and Airflow
A pergola can add shade and airflow to a deck or porch you already have. Deck Bros adds pergolas to deck, porch, and covered-deck projects, and handles design, planning, permitting, and construction from start to finish.
Choose Shade, Cover, or Enclosure
Each option gives a different level of shade, weather protection, and privacy. Start with the level of protection you want.
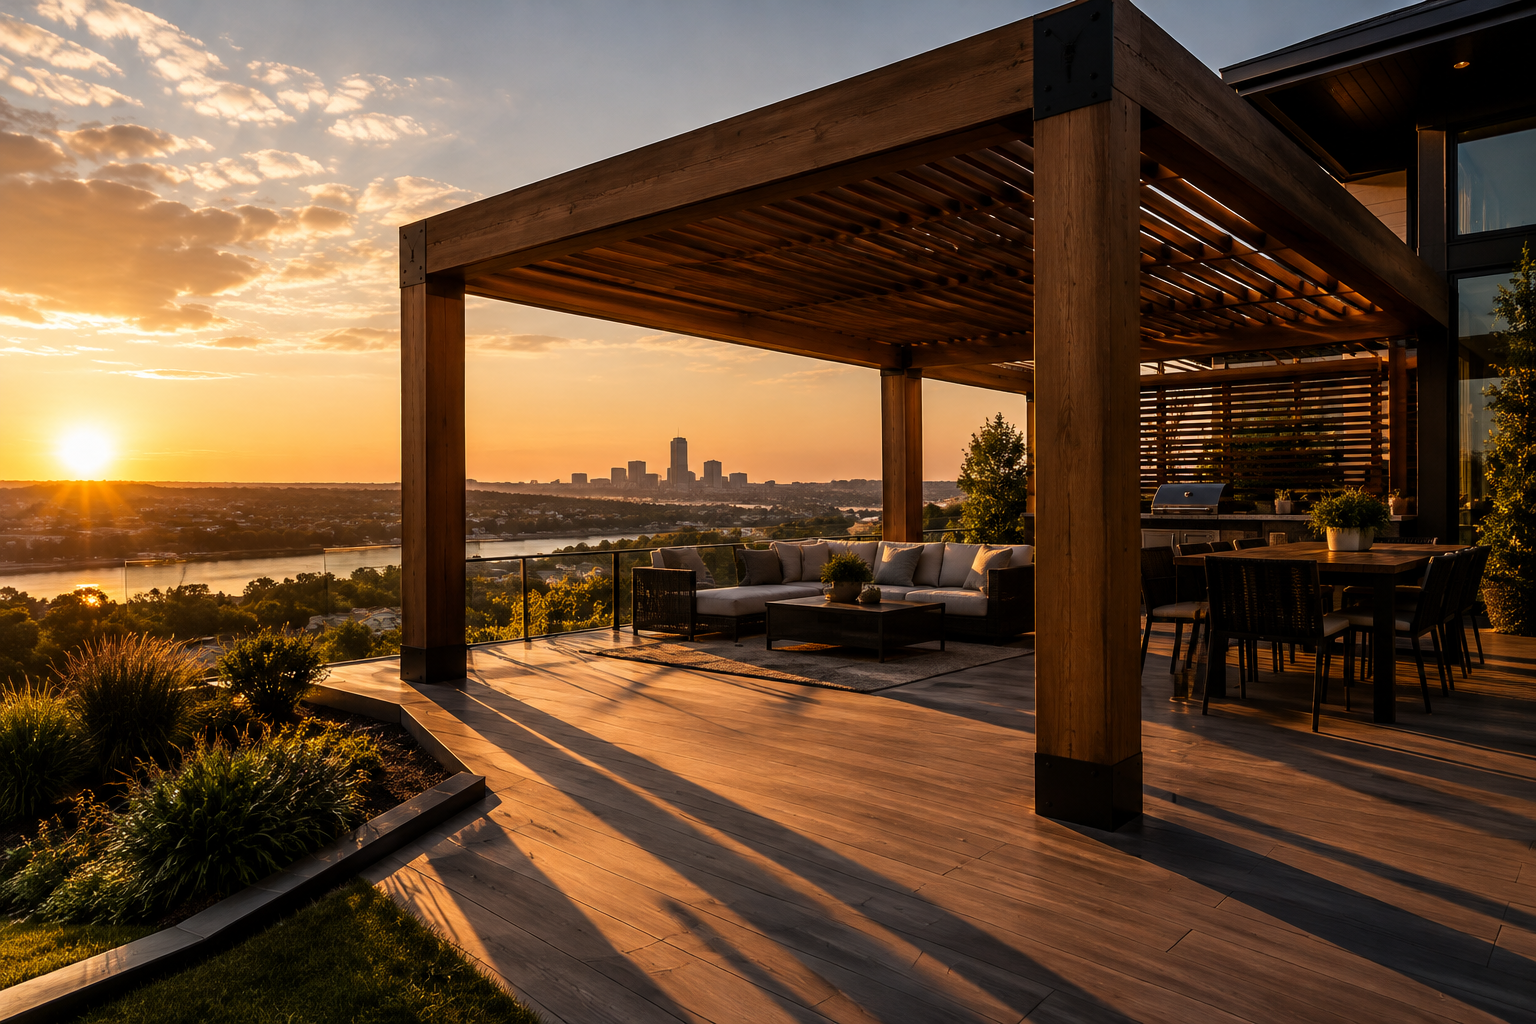
Pergola
Open overhead beams or rafters that add shade and airflow while the sky stays visible. A good fit for a sunny deck or porch where you want partial shade.
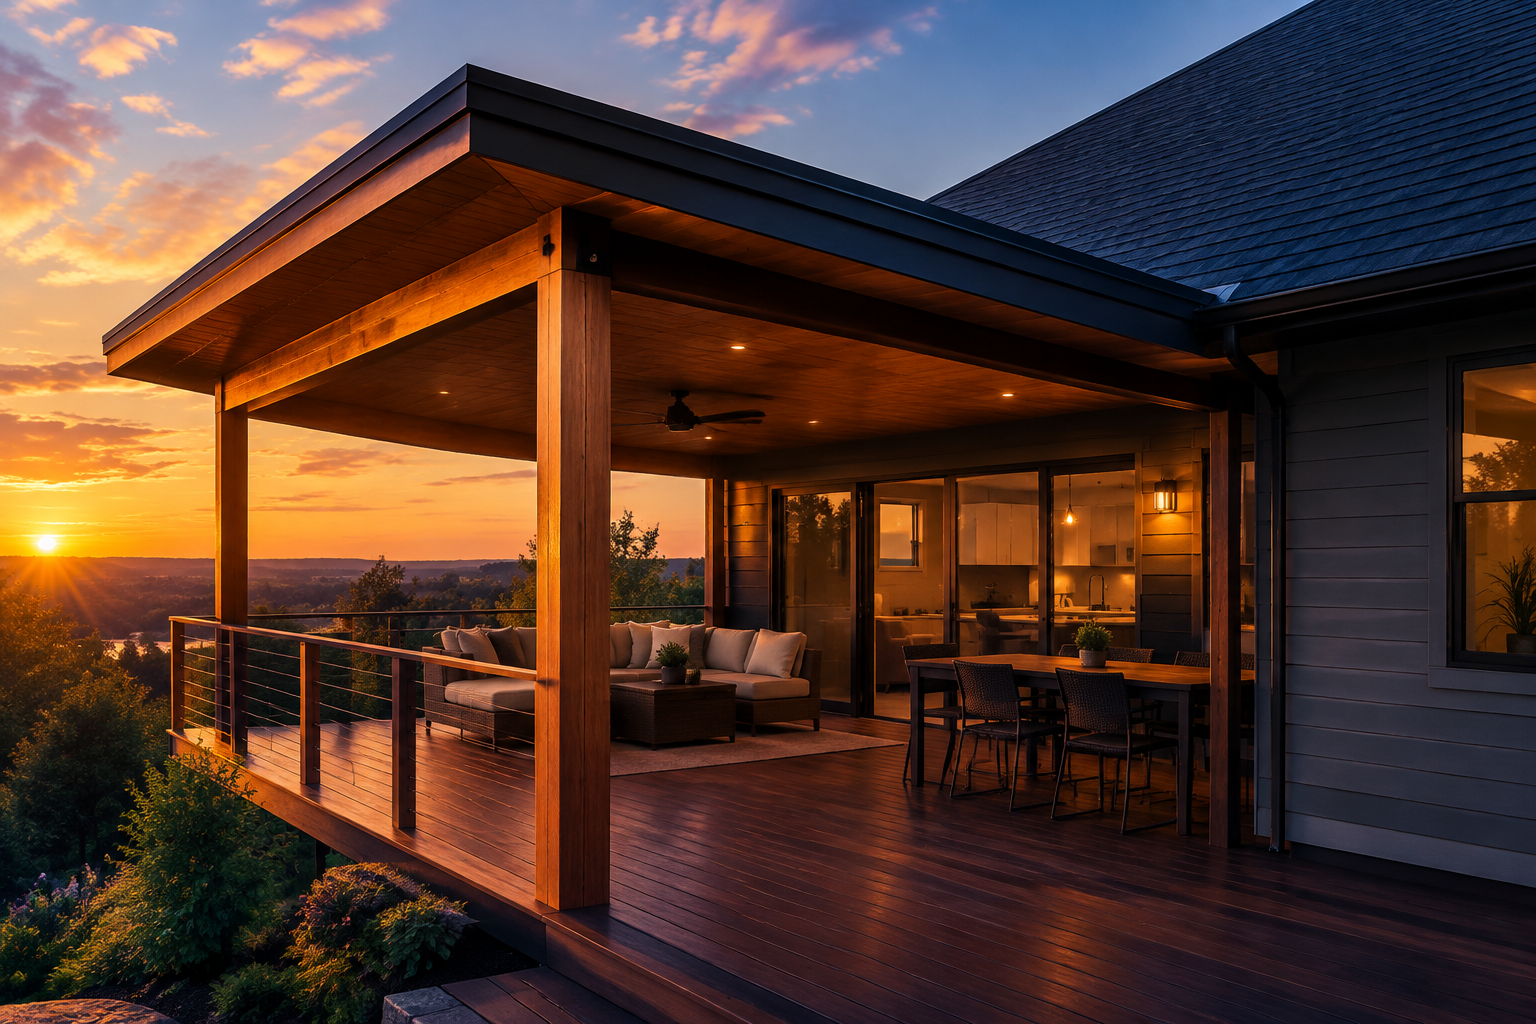
Roof Cover
A roof added to a deck or existing structure for more shade. Feasibility depends on framing and attachment, confirmed during site review.
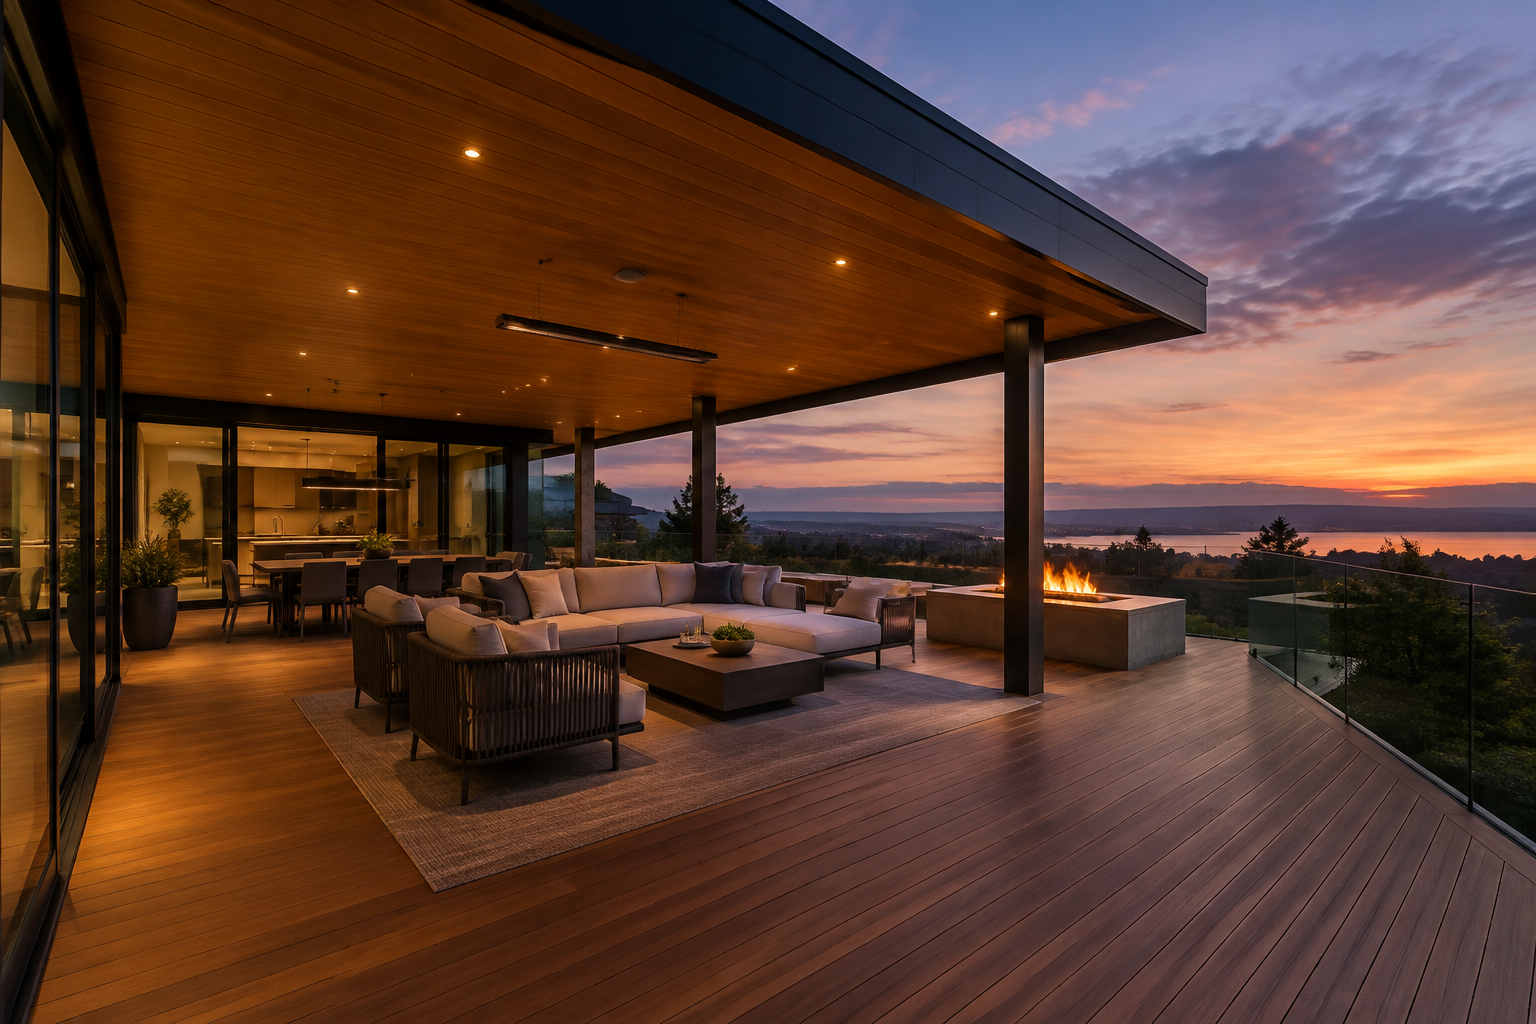
Covered Deck
The home's roof is extended over the deck for full protection from sun, rain, and glare all year. (Separate project from a pergola).
Learn about Covered Decks →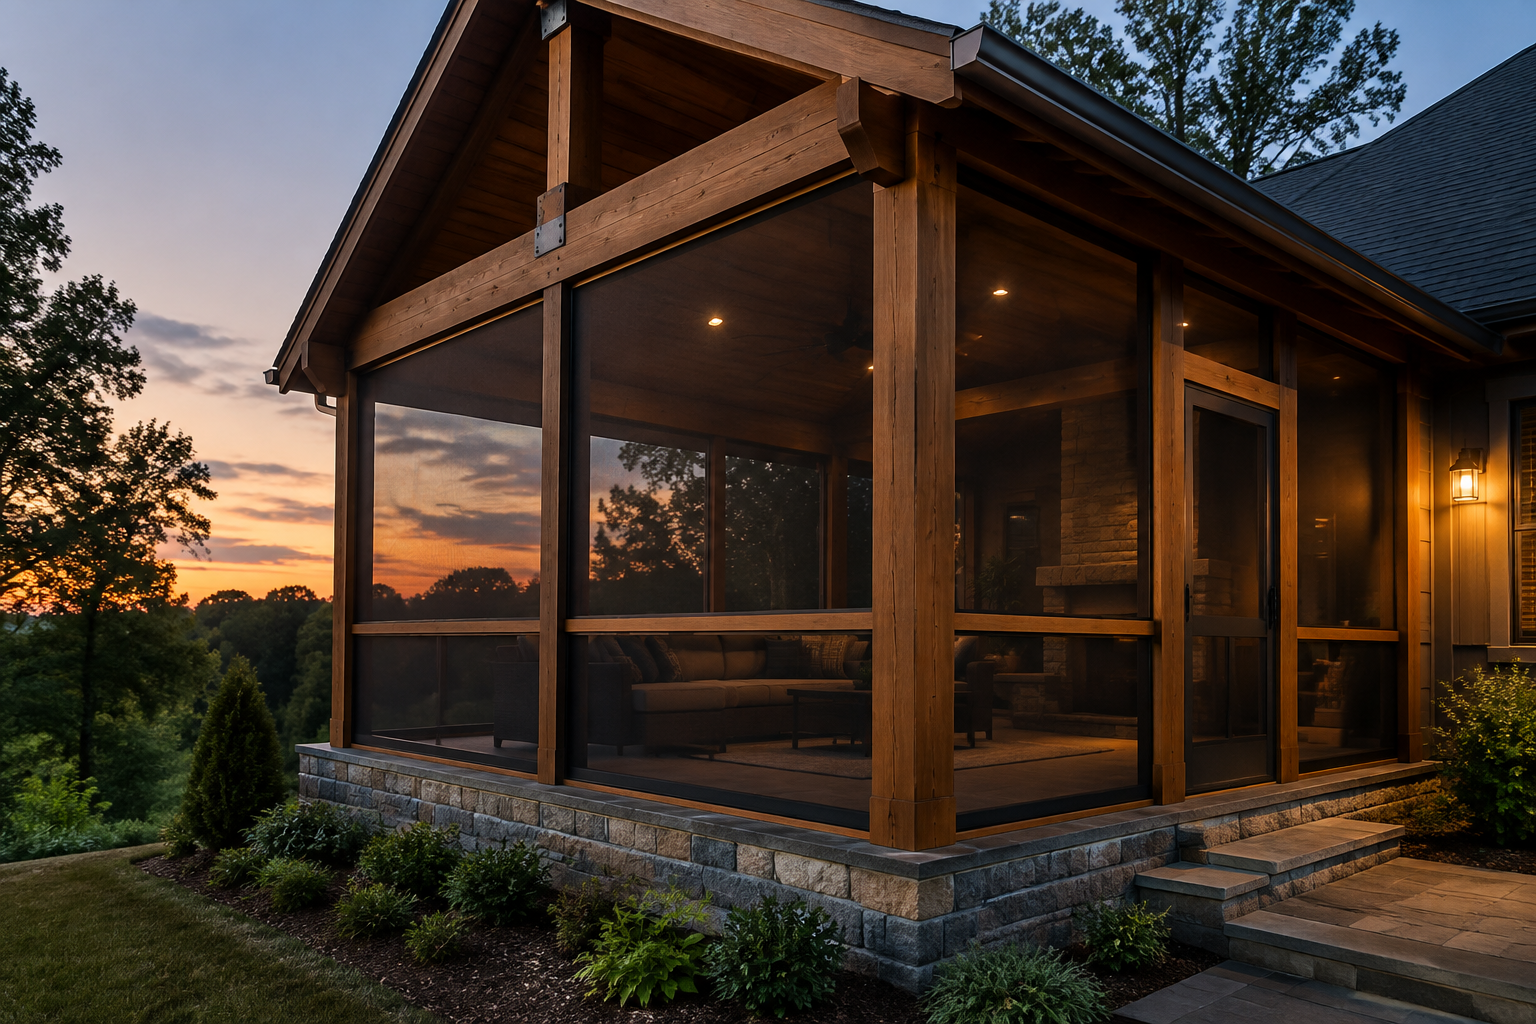
Screened-In Porch
A fully enclosed porch with screens and a roof for bug-free use.
Explore Screened-In Porches →Wood or Metal
Wood pergolas suit a traditional look and pair well with a wood deck, and they need periodic stain or sealing. Metal frames offer a different look and a different finishing schedule. Ask which materials are available for your structure before you choose.
Plan Your Pergola Before You Build
Measure and note these five details. They set the scope for your quote and the site review.
Coverage Area
The deck, porch, or patio area the shade should cover, and where the afternoon sun falls.
Size and Footprint
Measured length and width, plus open space for furniture, grill access, and walkways.
Distance and Clearance
Space from the house, property lines, and any buried or overhead utilities.
Ground and Attachment
Level, stable ground for footings, and whether the frame attaches to the house or deck, or stands on its own posts.
Look and Materials
Wood or metal, the finish, and how the pergola should match the deck and railings.
How a Pergola Is Added to Your Space
Confirm Position
Mark the footprint and confirm clearance, sun exposure, and access.
Set Footings
Set posts on footings sized for the structure, or fix to existing deck.
Install Frame
Build the frame with posts, beams, and rafters for planned shade.
Add Shade
Install open rafters or roof cover if structure is designed for it.
Finish & Clean
Finish surfaces and clear the work area for immediate use.
Note: Permit and HOA requirements vary. Confirm them with your local building department or HOA.
Before You Request a Quote
Deck Bros provides same-day estimates over the phone. Per-project quotes depend on size, materials, and site conditions, so bring these details to your request: