Covered deck or pergola: which one keeps the rain off?
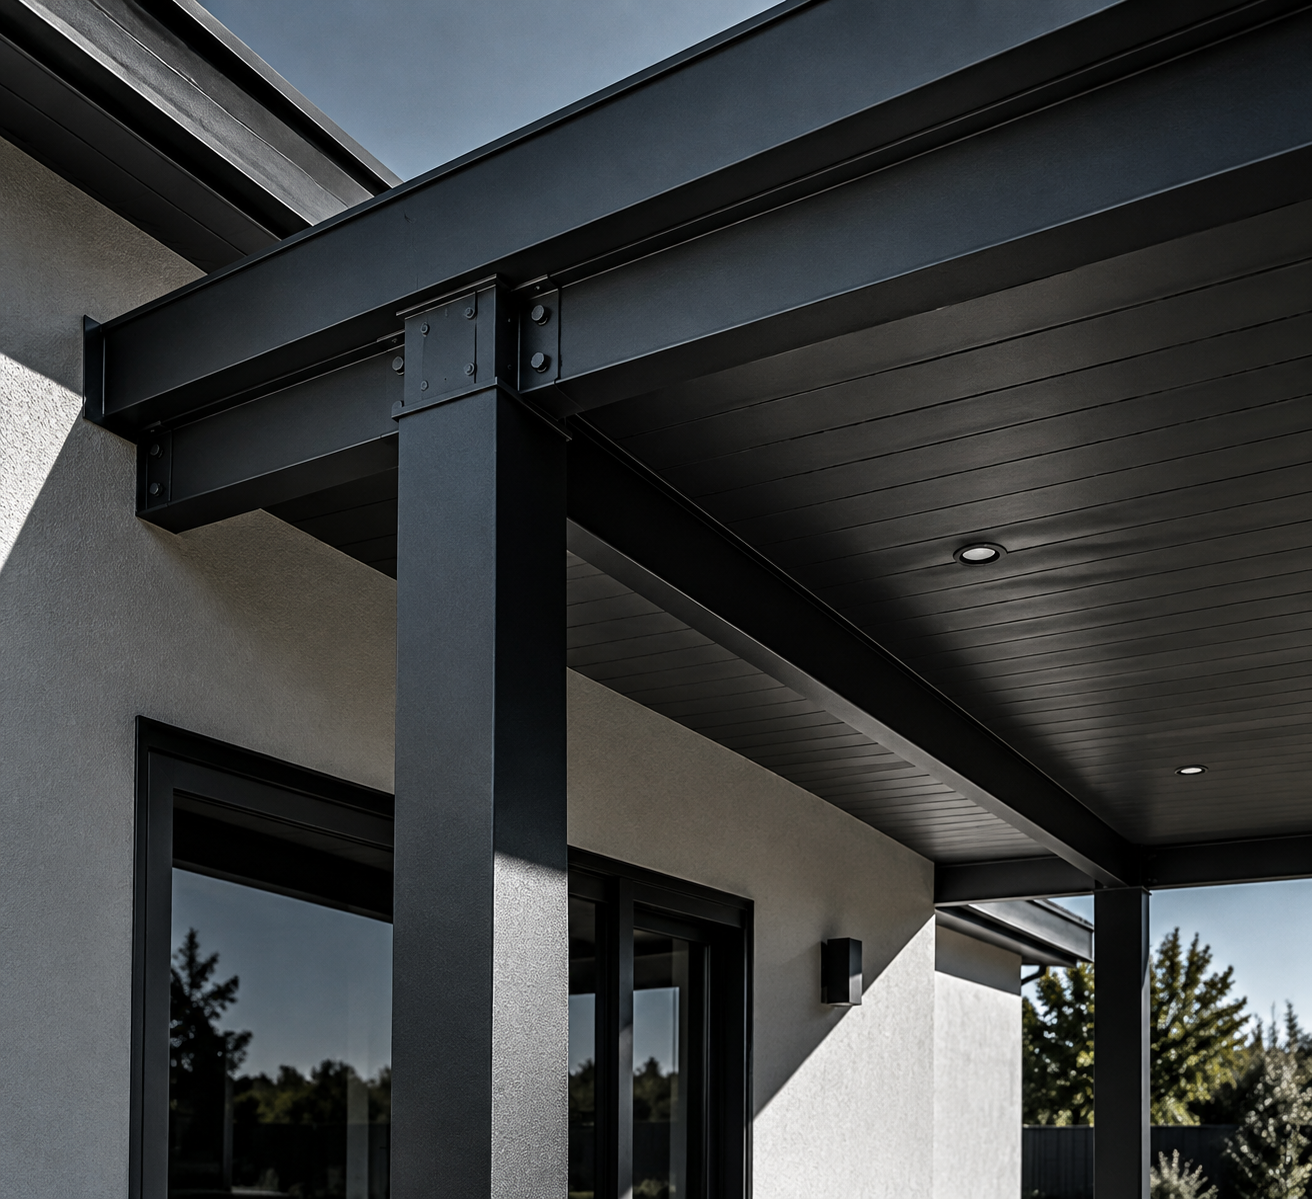
A covered deck extends the house roof over the deck itself. It blocks sun, rain, and glare throughout the year, which is what makes it usable in a Nebraska spring storm or a snowy January afternoon.
A pergola has an open roof of rafters or slats. It gives shade and a frame for climbing plants, but it does not keep rain off the table. Choose a pergola when shade is the goal; choose a covered deck when the space needs full weather protection.
If you are still weighing the two, read the Pergola guide for the shade-first option.
Five steps to plan your covered deck
Each step below needs only a notebook, a tape measure, and a walk around your home. Finish them in order, because each step changes the next one.
Step 1: Map the roof line and the house wall
Stand back from the house and note where the existing roof edge sits above the back wall. Sketch the wall, the door, and the window heights on one page. Write down the roof pitch as you see it, and note any gutter, downspout, or vent that will be in the way of the new roof.
- Mark the height of the existing roof edge above the deck surface.
- Note the exact width of the deck along the house wall.
- List every door, window, and light fixture that the new roof must clear.
- Photograph the wall where the roof would meet the house.
Step 2: Plan the drainage before the roof
Water from the new roof has to go somewhere other than the deck floor or the house wall. Decide where it will run off the outside edge, and whether it will be carried by gutters and downspouts or by a drainage system built into the roof.
- Decide which side the water will drain toward.
- Check existing gutter capacity.
- Consider Trex RainEscape system.
Step 3: Understand the structure
Knowing the parts helps you compare quotes line by line. A covered deck is built from the same parts as a deck, plus a roof framework that ties into the house.
Step 4: Mark where the add-ons go
Add-ons are easiest to plan before the framing is closed. Mark each one on your sketch now, along with the wiring and clearances it needs.
Step 5: Set the budget
Most covered deck projects fall between $25,000 and $80,000. One documented project came to $25,500, with the extended roof accounting for $8,250 of that total.
Ask every builder for an itemized quote so you can compare the roof, the deck, and each add-on separately.
What the build looks like from start to finish
A typical covered deck takes about one week to build. The actual schedule depends on your site, the weather, and the materials.
Site check and layout
The crew confirms the marks from your sketch and the house wall.
Footings and posts
Holes are dug and the posts are set.
Beams and deck frame
The beams and joists are installed.
Roof framing and tie-in
The roof is framed and joined to the house.
Roof covering and drainage
The roof surface and any drainage system are installed.
Decking, railing, and add-ons
The surface, railing, and planned fixtures are installed.
Final walk-through
You review the finished work and the warranty terms with the builder.
What to do yourself, and what to hand to a licensed builder
The planning steps in this guide need no special tools. Sketching the roof line and collecting itemized quotes lets you judge a builder's proposal well. However, the build itself involves structural work, flashing, and permit requirements that belong with a licensed builder.
Deck Bros is a family-owned deck and outdoor-living builder serving Omaha, Lincoln, and Western Iowa. Our team of licensed carpenters handles design, permitting, and construction end to end, installs certified TimberTech, Trex, and Deckorators materials, and backs the work with a 5-year workmanship warranty.
Covered deck questions
Turn your sketch into a covered deck plan
Share your sketch, measurements, and budget range. A Deck Bros builder will walk through the roof line, drainage, and add-ons with you before any work begins.