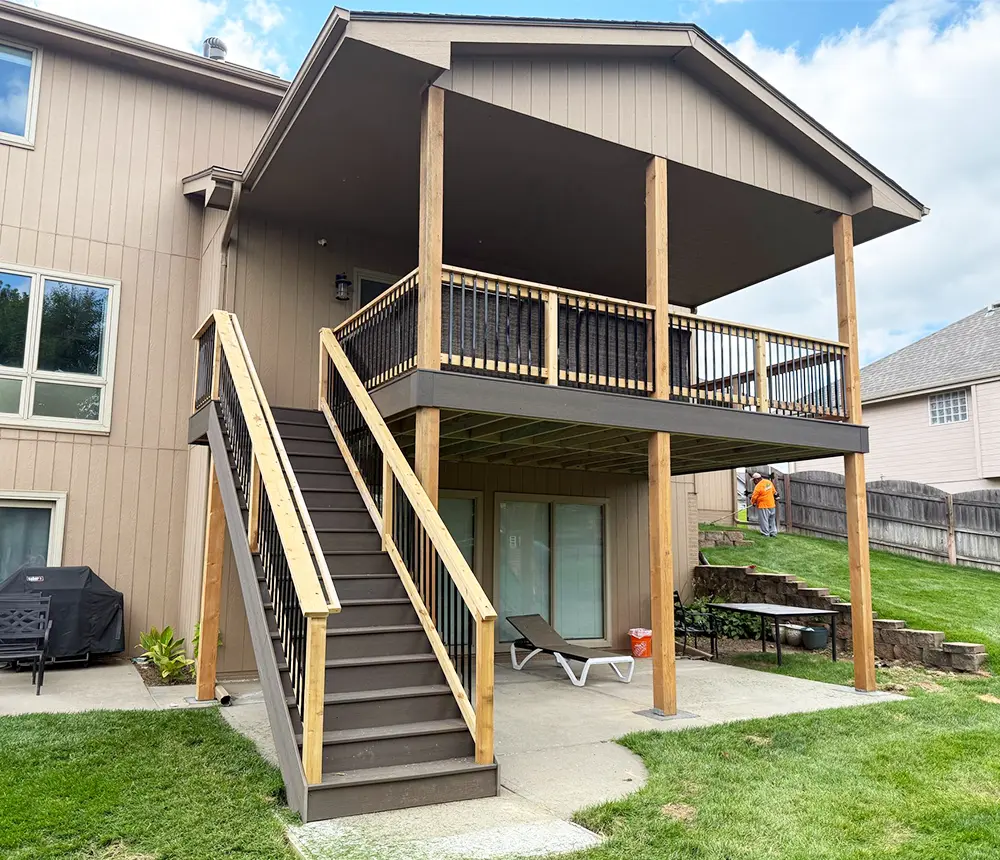
Finished Deck Bros deck in Omaha, Nebraska
Structural Integrity Guide

Designing
a
Deck
That

Holds
a
Hot
Tub
Safely

Plan the load first, then the layout. This guide walks through each decision in order, from the tub's filled weight to drainage and access, so the deck carries the tub safely and still feels like part of the backyard.

4.9/5 from 550+ reviews | 800+ decks built

01

Step 1: Start With the Tub's Filled Weight

A hot tub filled with water and people can weigh several thousand pounds, and that weight sits on a small number of points. Get the filled weight and footprint from the manufacturer's spec sheet for your exact model, not from a general size guide. Write both numbers down before you sketch anything.

Add the weight of the people who will use it at the same time, then plan for a safety margin. Your structural designer will use this total to size the framing. Record the access clearance the manufacturer lists around the tub for service and cover removal. The deck must leave room for both.
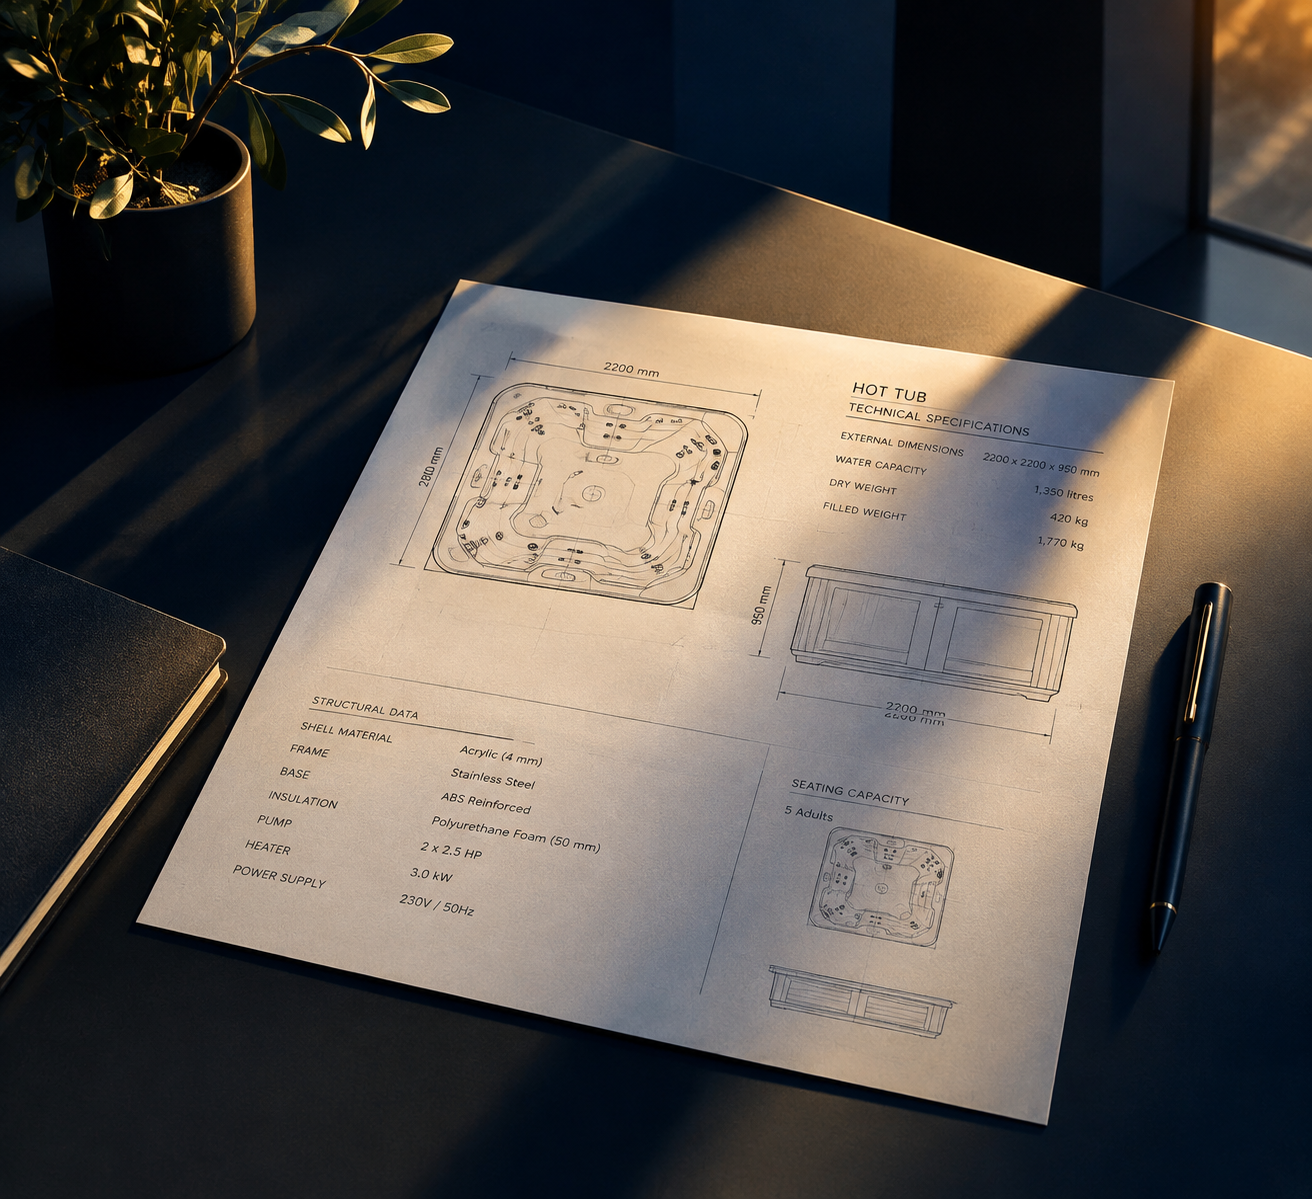

Technical specification sheet for a hot tub
Backyard view of house transition
02

Step 2: Choose the Spot and Check Access

Walk the route from the house door to the tub with a tape measure. Note steps, turns, and any railing that would need to open or move. A person carrying a towel or a glass of water should be able to reach the tub without a tight turn.

Mark where the service panel and equipment bay will sit. A technician needs to reach them without removing the whole deck. Finally, check the sun and shade at that spot. A tub set in full afternoon sun is easier to use, and a shaded spot keeps the deck surface cooler.

03

Step 3: Plan the Frame, Footings, and Connections

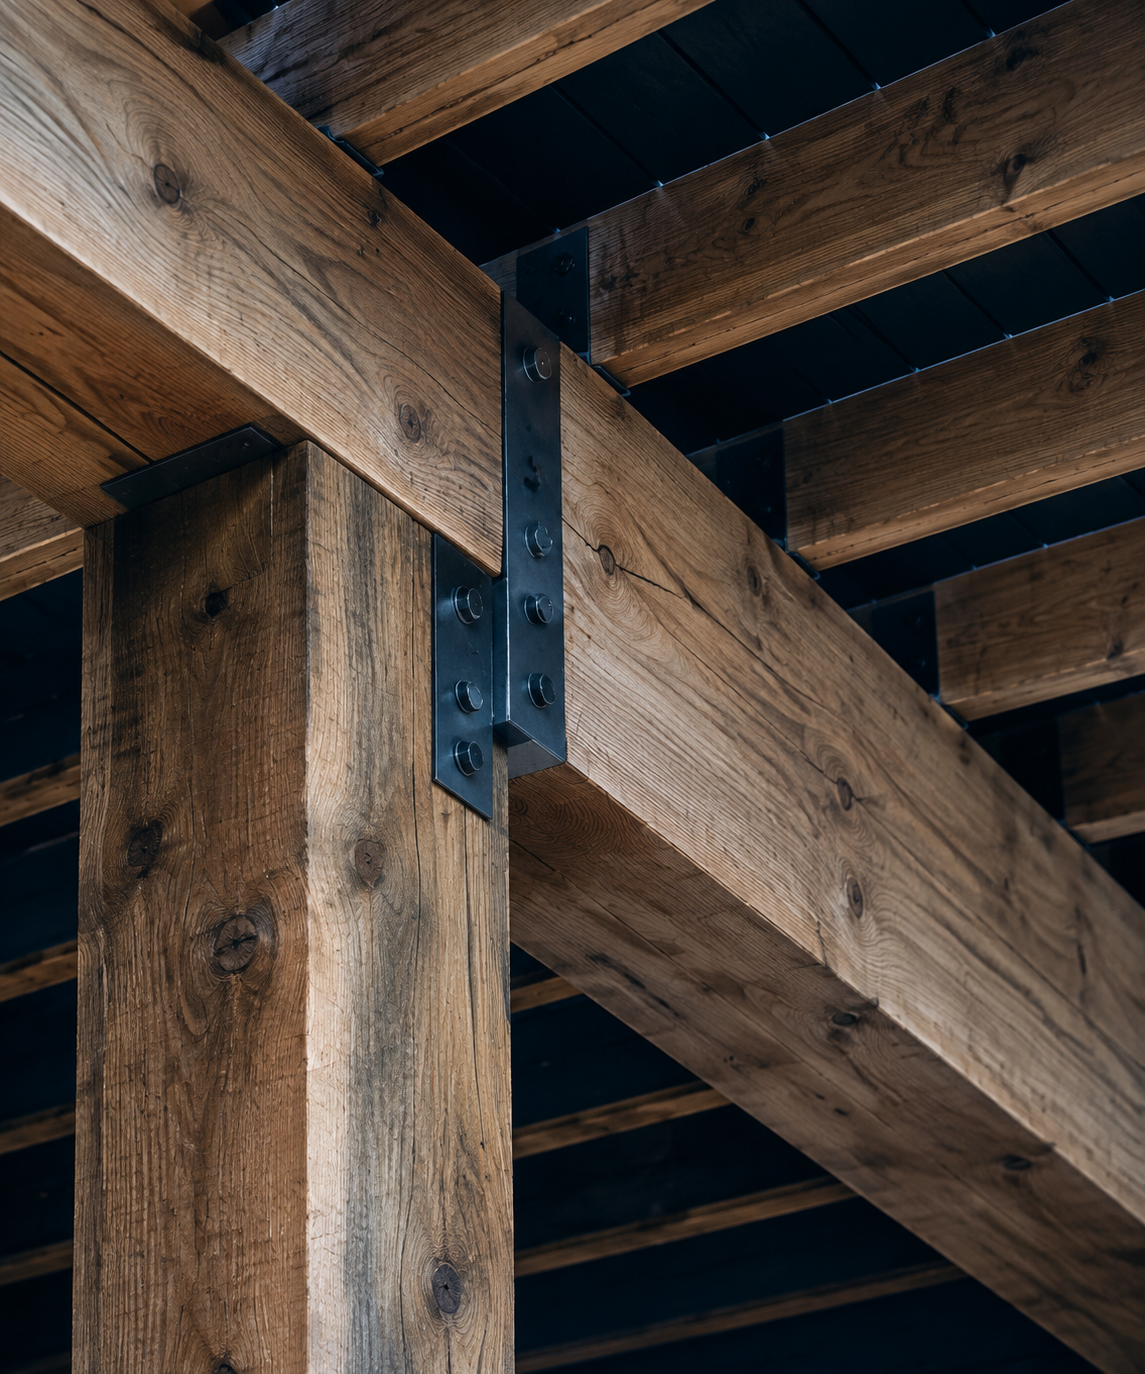
A deck that holds a hot tub usually spreads the tub's base across more joists than a standard deck, adds a beam under the tub footprint, and sets footings deeper than a standard deck. The exact joist size, beam size, footing depth, and fastener schedule depend on your tub's weight, your soil, and your local code.

Connect the deck to the house with a ledger that is fastened to the house framing. Check the connection points for water, because water that sits in joints is what causes most early deck rot. Have a licensed structural engineer or an experienced deck contractor review the frame plan before construction starts.

Heavy timber deck framing detail
04

Step 4: Pick the Layout That Fits Your Space

Three layouts work well for a hot tub on a deck. Each one changes the framing, the access, and the look of the space.

Raised on the Deck

The tub sits at deck height, with steps or a short ramp leading up to it. Access is simple, and the frame stays straightforward.

Best For: Simple Maintenance

Built In, Flush With Deck

The tub is set into an opening in the deck, so its rim sits near the deck surface. The look is clean and low-profile.

Best For: Modern Aesthetic

Surrounded by a Platform

The tub sits on its own supported pad, and the deck wraps around it. Benches, planters, and privacy screens can line the platform.

Best For: Integrated Seating
05

Step 5: Coordinate Utilities and Surfaces

Water is the constant concern. Plan these items together, before any framing is cut:

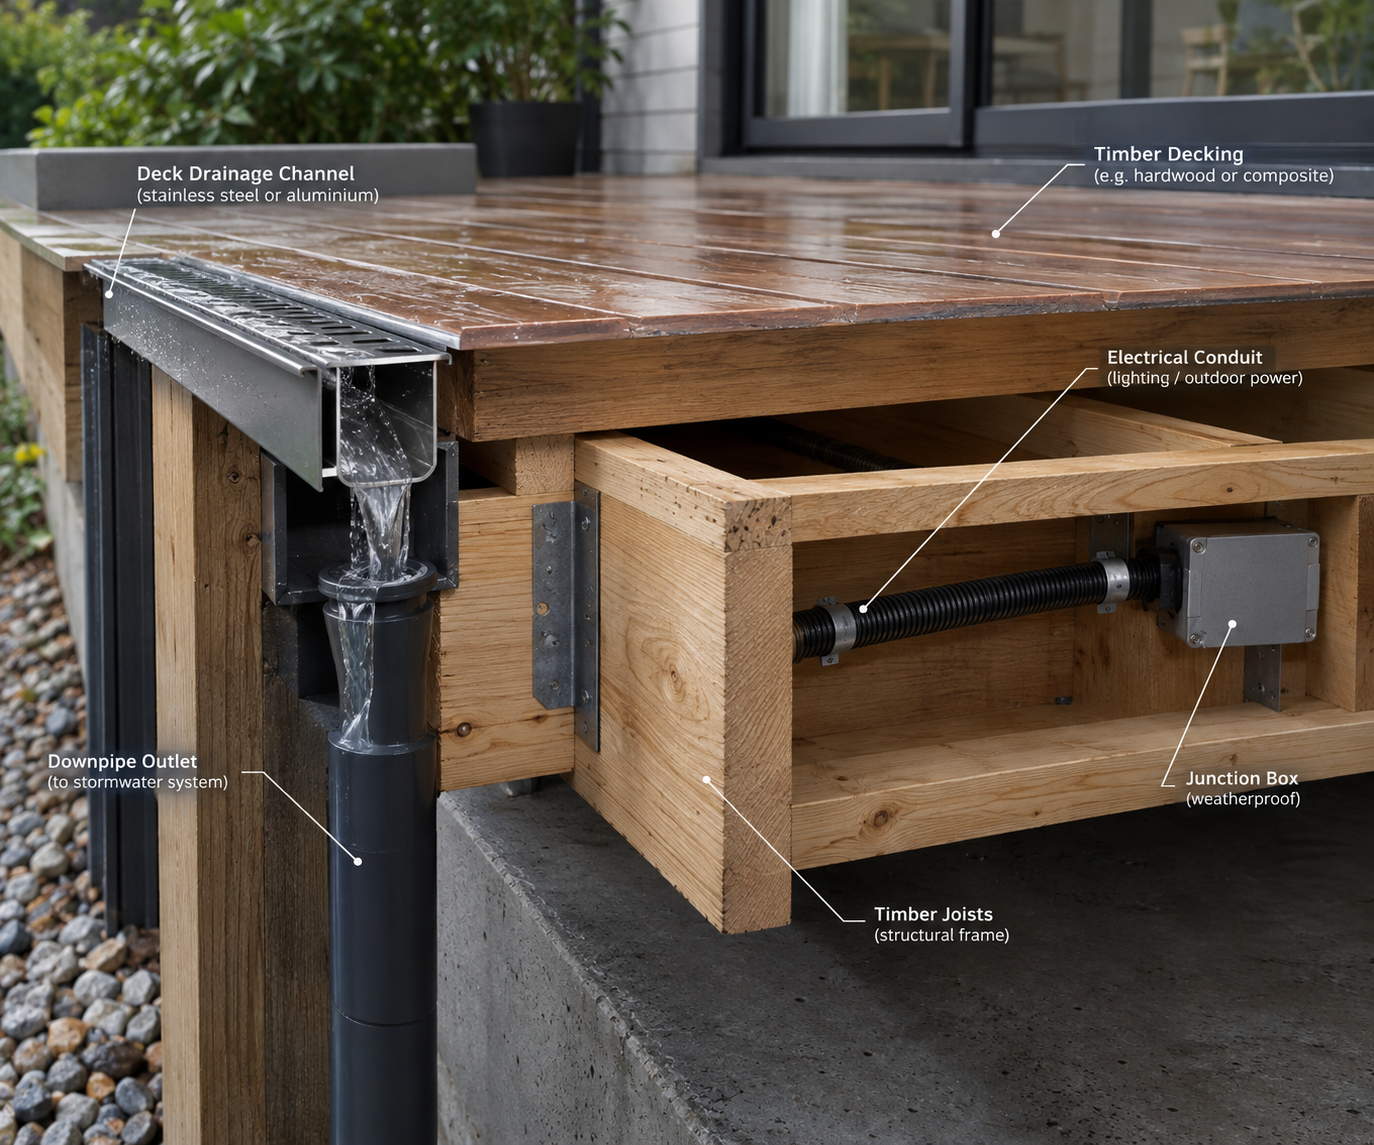
  • Drainage: Slope the surface so water runs away from the house and tub.
  • Non-slip surface: Choose a surface with grip for wet feet.
  • Railings: Set railings along open edges with code-compliant spacing.
  • Electrical: A dedicated, GFCI-protected circuit is typically required.
  • Water lines: Plan fill and drain lines with a sealed access panel.

Installing everything in the same plan avoids cutting into finished boards later.

Deck drainage and electrical conduit technical view
Premium composite decking samples
06

Step 6: Choose Materials for a Wet Space

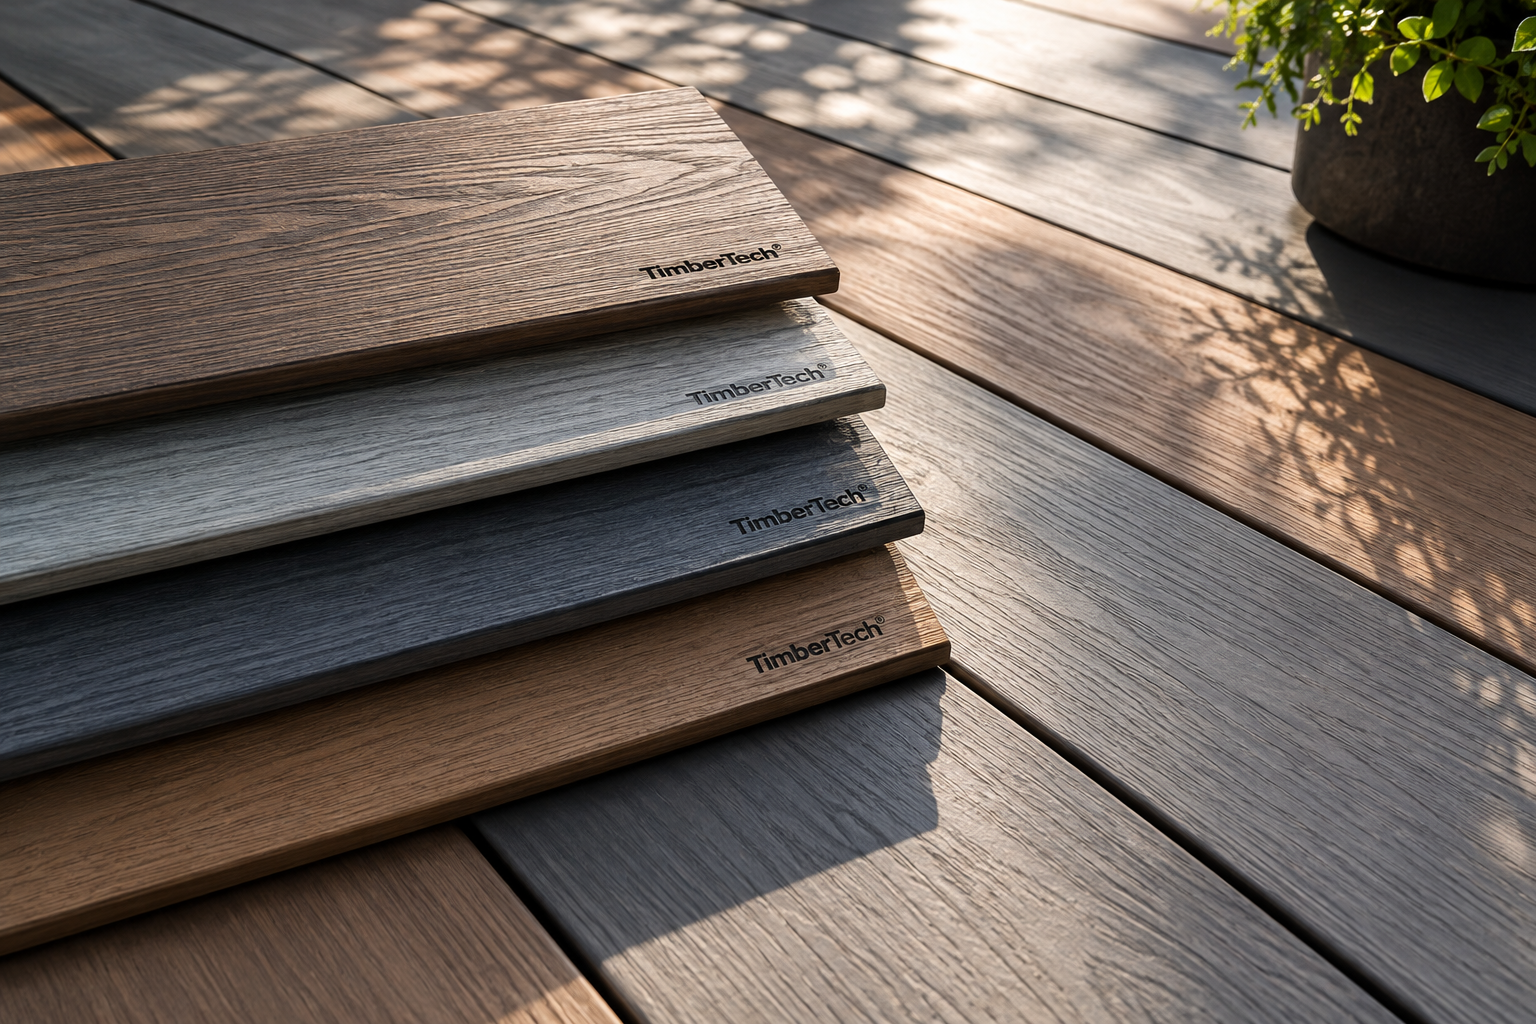
Wood needs regular cleaning and sealing. Composite and PVC need less upkeep and resist rot, which suits a space that stays damp.

Deck Bros installs Trex and TimberTech composite decking, and Deck Bros is a TimberTech Platinum Contractor. Ask which product line fits your climate and warranty needs. Whatever you choose, use fasteners rated for wet conditions.

Planning Checklist to Confirm With Your Contractor

Bring this list to your first meeting. A good contractor will answer each item in writing.

  1. 1Filled weight and footprint of the exact tub model with spec sheet.
  2. 2Joist, beam, and footing sizes calculated for tub load plus people.
  3. 3Ledger connection to the house with flashing and water management.
  4. 4Layout choice: raised, flush, or platform with steps marked.
  5. 5Drainage plan for the deck surface, tub area, and underside.
  1. 6Electrical circuit, GFCI protection, and conduit route.
  2. 7Service access for the panel, equipment bay, and cover removal.
  3. 8Permit requirements for the structure and electrical work.
  4. 9Materials, warranty terms, and maintenance expectations.
  5. 10A written quote that lists what is included and what is not.

Why Omaha Trusts Deck Bros

800+
New Decks Built
4.9/5
Customer Rating
5-Year
Workmanship Warranty
Platinum
TimberTech Contractor

Get the Planning Done With a Local Crew

If you want a professional to walk through these steps with you, Deck Bros is a family-owned residential deck contractor in Omaha, Nebraska, serving the Omaha metro, Lincoln, and Western Iowa.

The design visit starts with an in-home consultation. Deck Bros brings material samples so you can compare products on site and accounts for accessibility, including step-free routes and handrail planning for senior households. Deck Bros handles permits on its projects.

Deck Bros design consultation in Omaha

Common Questions About Decks for Hot Tubs

Does a hot tub need a special foundation on a deck?

It needs framing designed for its filled weight, which usually means more joists, a beam under the footprint, and deeper footings than a standard deck. Have a structural engineer or experienced deck contractor confirm it.

Can I add a hot tub to a deck I already have?

Sometimes. The existing framing, footings, and connections must be checked against the tub's filled weight before anything is added. A contractor can inspect the structure and tell you whether it needs reinforcement.

Do I need a permit for a deck with a hot tub?

Permit rules depend on your city and county and on whether the work includes electrical and structural changes. Deck Bros handles permits on its projects.

Can a hot tub sit flush with the deck surface?

Yes. A flush or built-in layout is possible with a framed opening. It needs careful drainage and service access planning, so plan it with the contractor before framing begins.

Plan Your Hot Tub Deck Before You Build

Start with the tub's filled weight, the layout, and the drainage plan. Then bring the checklist to a local crew who can measure the yard and quote the work.

Request a Free Quote

Licensed, Bonded, and Insured in Nebraska and Iowa.

Submit your request to schedule an in-home consultation with material samples.