How to Plan a Deck Project in Omaha, Nebraska
Before you request a quote, use this page as a calm planning companion. It walks Omaha-area, Lincoln, and nearby Nebraska and Iowa homeowners through repair versus replacement, materials, features, site realities, and contractor-ready questions—so your deck project starts with clarity, not guesswork.
Built for homeowners who want a decision framework first, then a conversation with a local deck team when they are ready.
Where to start when you are planning a deck project
Most Omaha-area homeowners begin in one of three places: an aging deck that feels unsafe or tired, a yard that has never had a true outdoor room, or a home that needs a covered or screened space for family time.
Start by writing down the job your outdoor space must do—weekday dinners, kids and pets, quieter mornings, entertaining, or easier access—then note what is already true about the site: sun and shade, slope, access from doors, privacy, and how you move between house and yard.
Local framing:
Nebraska and western Iowa seasons reward plans that respect sun exposure, drainage after spring thaw, and how you will actually use the space from late spring through early fall.
Answer-first guidance
- 1Name the primary use in one sentence.
- 2Walk the yard and mark fixed constraints.Doors, grade changes, trees, setbacks, and neighboring views.
- 3Evaluate the project scope.Decide on repair, refresh, or replacement before comparing materials.
- 4List must-haves vs. nice-to-haves.Keeps budget conversations grounded in reality.
- 5Gather inspiration & request a quote.
Deck repair vs replacement questions for Omaha homeowners
Choosing repair or replacement is often the highest-leverage planning decision. Use condition and goals together—not board color alone.
Lean toward repair when
- →Surface boards show wear but structure is solid
- →Problems are localized (stair run, railing bay)
- →Layout matches your household needs
- →Need safer surfaces or refreshed railings
- →Connections confirm posts and beams still work
Lean toward replacement when
- →Soft spots, movement, or rot in framing
- →Footprint or height no longer fits your life
- →Want a different material system end-to-end
- →Adding a covered deck or screened-in porch
- →Old layout maintenance is a burden
Planning notes
Repair and replacement can both be responsible outcomes; the right call depends on structure, layout, and long-term use.
Do not self-diagnose hidden framing from photos alone—use a site visit for anything structural.
If you are unsure, prepare a short condition list (soft spots, loose railings, stair feel, water pooling) before your consultation.
When you are ready for a professional read on condition and options, Deck Bros offers deck repair and deck building conversations grounded in what is actually on site—not a one-size pitch.
Wood vs composite deck planning—and when PVC fits
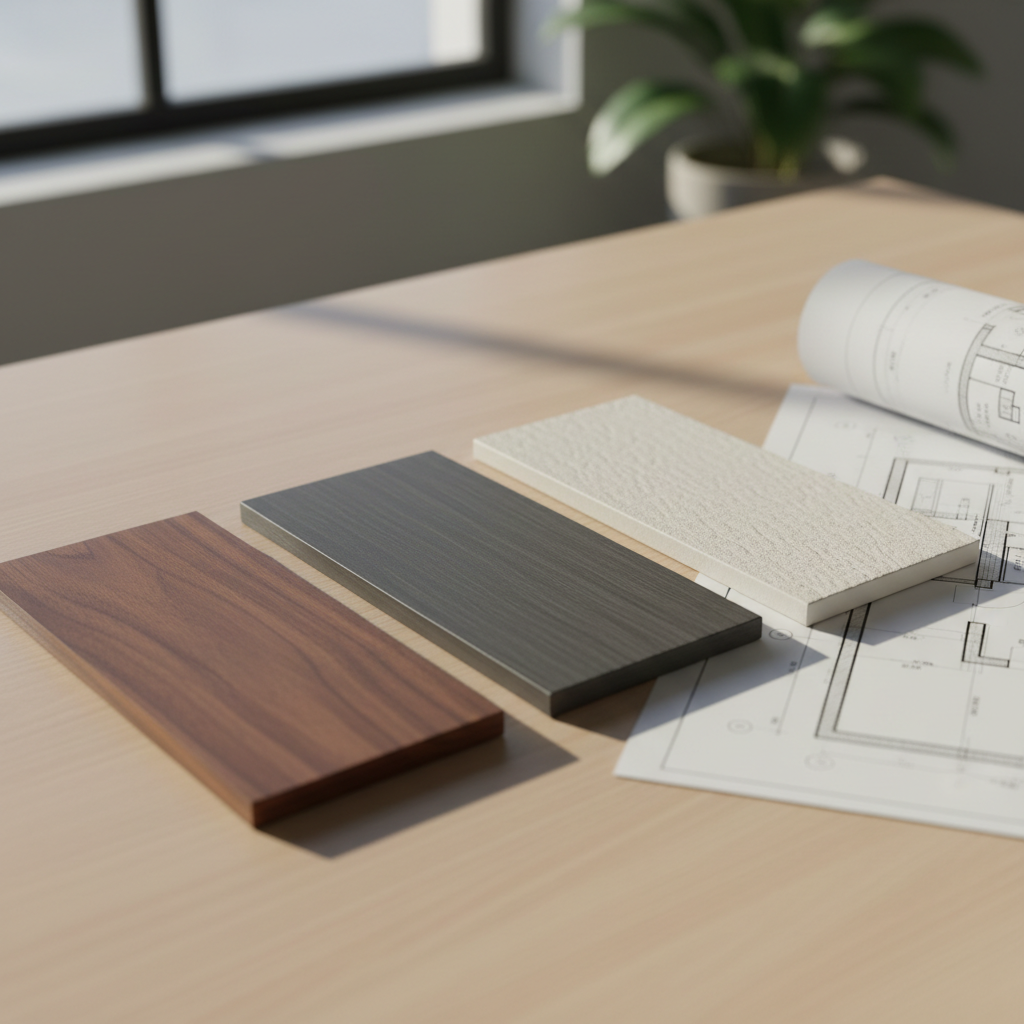
Materials shape maintenance rhythm, look, feel underfoot, and how the finished deck ages in Omaha sun, freeze-thaw, and summer storms. Plan the material system with lifestyle first, brand names second.
Wood
Warm, familiar, and flexible; expects an ongoing clean-stain-seal rhythm.
- Plan for: Periodic cleaning and staining; checking after harsh winters.
- Fits: Homeowners who like classic looks or premium hardwood aesthetics.
- Planning tip: A wood plan without a maintenance plan becomes a frustration plan.
Composite
Trades upfront cost for steadier cleaning and color retention.
- Plan for: Brand selection, fastener systems, and picture-frame edges.
- Fits: Homeowners who want lower routine maintenance and consistent color.
- Planning tip: Compare full assemblies—decking, fascia, and railings—for a complete system.
PVC
Cellular PVC with a different weight and feel than wood or composite.
- Plan for: Framing details, heat/slip feel in full sun, and railing pairings.
- Fits: Homeowners prioritizing moisture resistance and contemporary lines.
- Planning tip: Ask to see samples outdoors to see color in Nebraska light.
Deck Bros works with pressure-treated wood, cedar and other woods, and composite and PVC lines families actually live on—including options in the Trex, TimberTech, Fiberon, and related outdoor living ecosystems—plus railing systems such as Westbury aluminum and Deckorators accessories where they fit the design. Use samples and a site visit to confirm feel; do not lock a material from a screen photo alone.
Size, site condition, and budget drivers (without sticker shock)
You can plan cost drivers clearly without collecting random internet prices. Quotes become useful when scope, site, and finish level are honest.
Footprint and shape
Simple rectangles cost less than multi-level runs or tight angles.
Height and structure
Elevated decks need deeper structural thinking and safer stairs.
Access and tear-out
Removing old decks or tight yard access changes labor reality.
Site condition
Slope, drainage, and soil behavior after freeze-thaw influence details.
Material system
Wood, composite, and PVC sit in different investment bands.
Features and cover
Covered zones, privacy screens, and lighting are scope decisions.
Finish level
Hidden fasteners and custom stairs raise craft time.
Design clarity
Clear must-haves reduce change orders and protect your budget.
How to talk budget without prices on this page
Describe priorities in tiers—structure and safety first, everyday surface and railings second, comfort features third. Share that order when you request a quote so options can be phased if needed.
Deck feature planning guide for real Nebraska living
Features should follow how you gather, move, and weather the seasons—not a generic upgrade list.
Covered decks
Extends roofed protection so meals continue during sharp sun or light rain. Treat it as a structural decision part of the primary plan.
Screened-in spaces
Closes the outdoor room on all sides with a roof, changing breeze, bug pressure, and year-round feel. Plan transitions from the open deck.
Railings
Safety and style in one. Choose between wood, aluminum, or composite; note view corridors you want to keep open.
Lighting
Extends usable hours and clarifies stairs. Plan path points and post caps before boards close up.
Drainage and detailing
If you hope to keep an under-deck zone dry, drainage planes belong in the plan early to move water away from the foundation.
Movement and access
Stair width, landing comfort, and handrail continuity matter for daily use and mobility-friendly routes.
Maintenance and seasonal considerations for Omaha and Lincoln yards
Plan the ownership rhythm beside the build plan. Wood rewards a steady clean-and-protect habit, especially before winter and again after spring thaw. Composite and PVC shift effort toward washing rather than full stain cycles.
Late winter / early spring
Walk the deck after freeze-thaw. Note movement, standing water, and loose rails.
Late spring
Confirm cleaning schedule before heavy entertaining months.
Summer
Watch shade versus heat on darker boards; place rugs with airflow in mind.
Fall
Clear leaves from gaps and drainage paths; check water movement.
Before winter
Follow your seal/stain plan so moisture has less room to work into wood grain.
Deck project planning checklist
Use this checklist to arrive quote-ready. Check what you already know; circle gaps to close before design visits.
When most lines above are honest—even if some say “still deciding”—a Deck Bros consultation can focus on solutions instead of basic discovery.
Get Your QuoteQuestions to ask a deck contractor during design and permit talks
Bring questions that clarify scope, responsibility, and decision order. You are building a shared plan—not collecting slogans.
About the existing structure
- • What supports repair versus replacement in our framing?
- • Which items are safety-critical now versus aesthetic?
- • What framing upgrades are needed for decking-only replacement?
About design fit
- • How would you stage covered vs. open zones for our lifestyle?
- • Which railing details protect views and daily traffic?
- • How will samples be reviewed on-site in natural light?
About materials and assemblies
- • Which system fits our sun exposure and maintenance comfort?
- • How are fascia, picture frames, and stairs handled?
- • What maintenance rhythm should we expect in years 1-3?
About site and water
- • Where does water go to stay away from the foundation?
- • How are slope and step transitions handled for everyday use?
About process and permits
- • Who coordinates permit submittals for our city or county?
- • What decisions must be locked before ordering materials?
- • How will changes be approved after the first quote?
- • What does a realistic communication cadence look like?
About readiness
- • What should we clear or prepare on-site before work days?
- • Which choices still need homeowner decisions?
Note: Exact permit rules vary by jurisdiction. Ask your contractor to walk the local process for your address rather than relying on general internet checklists.
FAQ
How do I start planning a deck project in Omaha if I am not sure about repair or replacement?
Write down how you want to use the space, photograph problem areas, and list soft spots or movement you can feel. Use the repair-versus-replacement section above to form a tentative lean, then schedule a site visit so structure—not only surface boards—informs the plan.
What should I decide before requesting a deck quote?
Know your primary uses, must-have features, tentative material direction, and whether cover or screening matters. You do not need final board SKUs—just honest priorities and site photos—so the quote scope matches real life.
Is composite always better than wood for Nebraska weather?
Not always. Composite and PVC usually reduce stain cycles and steady the day-to-day cleaning routine. Wood can still be the right fit when you want a specific look and will keep a maintenance schedule. Match material to ownership habits and sun exposure.
When should a covered deck or screened-in porch enter the plan?
Early—ideally before final footprint and footing decisions. Roof load paths, attachments to the house, screening systems, and drainage are structural and layout choices, not last-minute accessories.
Can Deck Bros help after I finish this planning checklist?
Yes. Bring your checklist, photos, and questions to a quote or design conversation. Deck Bros serves homeowners across the Omaha metro, Lincoln area, and nearby Nebraska and western Iowa communities with deck design, repair, building, and outdoor living features discussed on this page.
Do I need every feature chosen before the first consultation?
No. Arrive with priorities in tiers. A strong first conversation can present phased options—safe structure and everyday decking first, then comfort features—without forcing every upgrade on day one.
Ready to turn your plan into a clear next step?
When your checklist is mostly filled and your questions are written down, request a quote from Deck Bros. Local homeowners across Omaha, Papillion, La Vista, Bellevue, Gretna, Lincoln, Council Bluffs, and nearby communities use that conversation to move from planning notes to a site-informed proposal.
Family-owned deck design, building, and repair help focused on outdoor spaces that fit how your household actually gathers.