


Porch Construction:
How to Plan, Build, and Choose
A step-by-step guide covering everything from purpose and permits to foundation, framing, and what to look for when hiring front porch contractors.
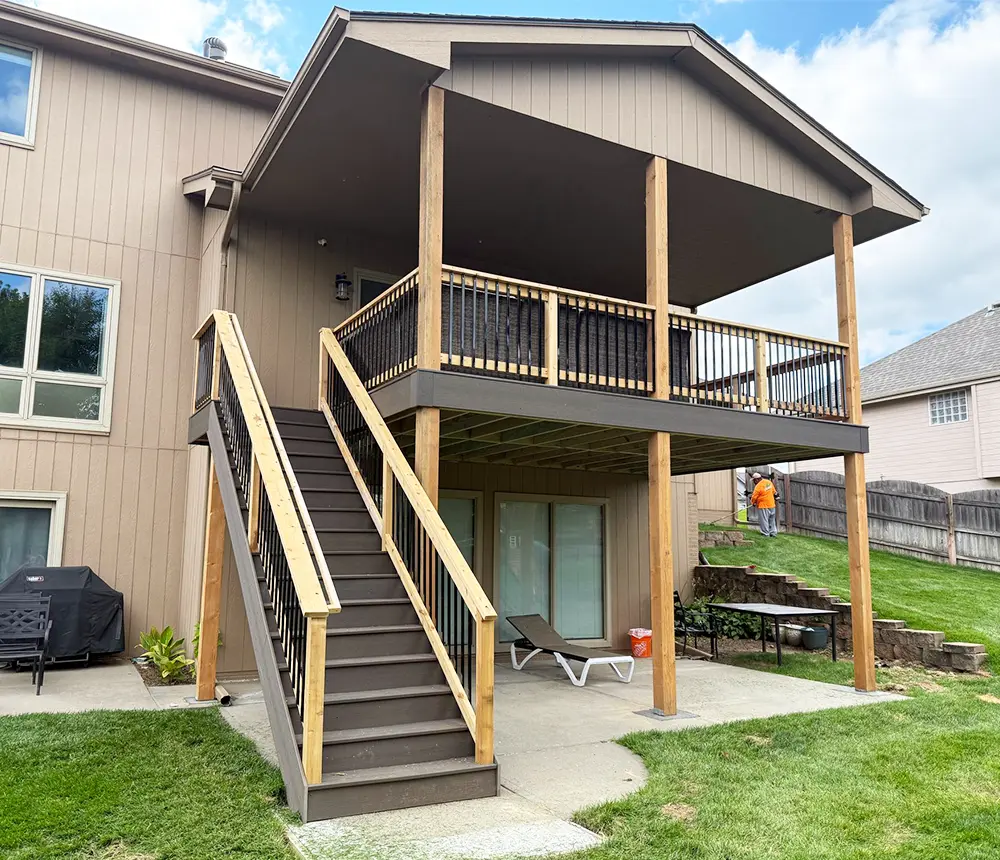
What Porch Construction Actually Involves
Porch construction is the process of designing, permitting, and building a covered, partially enclosed outdoor structure attached to your home. Unlike an open deck, a porch includes a roof, floor structure, and usually railing or column support.
Most projects move through four distinct phases: planning and design, permitting, structural construction (foundation, framing, decking, roofing), and finish work. Understanding this sequence helps you ask better questions and spot corner-cutting before it costs you later.
Estimate your project size and materials before you call contractors.
Decking Estimator
Planning Your Porch Project
Good planning catches problems that become expensive once framing begins. Work through these decisions before you pull a permit or call for quotes.
Purpose and Size
Define how the porch will be used: entry stoop (6x8 ft) or a sitting porch (8-12 ft deep). Sketch furniture layouts to ensure traffic flow.
Location and Orientation
Consider sun exposure and threshold height. Plan for flush transitions to ensure accessibility for all family members.
Permits and Setbacks
Most attached porches require permits. Verify local building codes and HOA rules to avoid costly removals or modifications.
Roof Style Integration
Choose between shed, gable, or hip roofs. The roof must tie into the existing line without causing water intrusion.
The Core Components
A porch is a layered structural system. Each component serves a load-bearing or weatherproofing function.
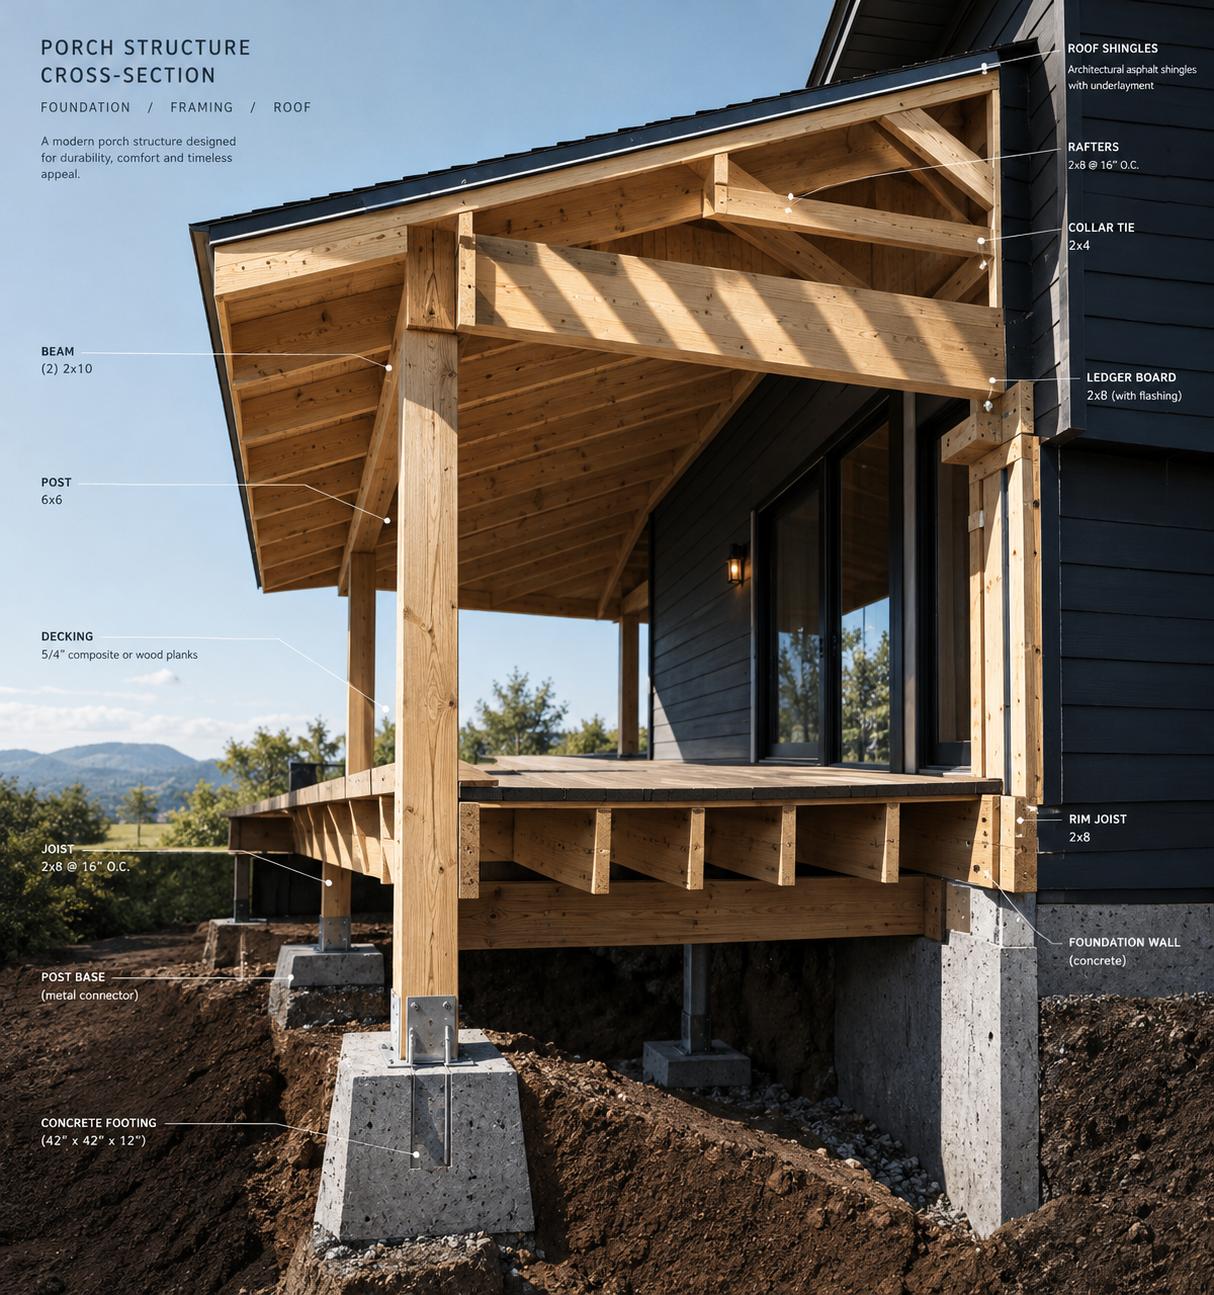
Foundation & Footings
Concrete footings anchored below the frost line (36-48 inches) prevent frost heave and column lean.
Completion: Footings poured & setPosts & Columns
Structural posts transfer roof loads to footings. They must be plumb, anchored, and braced.
Completion: Posts anchored plumbBeams & Joists
Beams carry floor framing. Proper ledger flashing is critical to prevent water infiltration.
Completion: Frame level & flashedDecking Materials
Options include pressure-treated wood, composite, or traditional tongue-and-groove boards.
Completion: Decking pitch confirmedRailings & Balusters
Required for porches 30+ inches above grade. Baluster spacing must be no more than 4 inches.
Completion: Code-compliant installRoof Framing
Rafters and sheathing must be flashed perfectly at the house connection point to prevent leaks.
Completion: Roofing completeConstruction Sequence: Step by Step
Each step has a natural stopping point that a good inspector — or a homeowner watching the project — can verify before the next step begins.
1. Site Layout & Staking
Mark locations and confirm squareness. This translates permit drawings to the ground.
2. Footings & Post Setting
Dig to frost depth and pour concrete. Set posts and brace plumb while concrete cures (24-72 hours).
3. Beam & Joist Framing
Install the ledger board and floor joists. All framing connections use code-approved hardware.
4. Decking Installation
Fasten boards with a 1/8 inch per foot drainage pitch. Check for level away from the house.
Calculate the number and size of footings your project needs.
Deck Footing CalculatorTime and Budget Ranges
Project timelines and costs vary significantly by size, design complexity, and materials. Use these as general ranges for planning.
| Project Type | Typical Range | Timeline |
|---|---|---|
| Small Entry Porch | Lower Range | 3–5 day build |
| Mid-Size Front Porch | Mid Range | 5–10 day build |
| Large Custom Porch | Higher Range | 10–20 day build |
Get a ballpark estimate before your first contractor call.
Deck Cost CalculatorHow to Choose a Contractor
License & Insurance
Verify liability and workers' compensation. Request certificates directly from the insurer, not just verbal assurances.
Portfolio & References
Ask for addresses of local completed projects you can drive past and inspect personally to verify craftsmanship.
Permit Handling
Reputable contractors pull permits in their name. Skipping permits puts your home's insurance at risk.
Itemized Quotes
Ensure materials, labor by phase, and waste removal are clearly broken out. Avoid single lump-sum quotes.
Warranty Terms
Look for written workmanship warranties. Deck Bros offers a 5-year warranty and is a TimberTech Platinum Contractor.
Communication
Ensure the contractor visits the site to assess conditions before providing a final quote. Responsiveness is key.
Ready to Build Your Porch? Talk to Deck Bros.
We've built 2,500+ decks over 30+ years serving Omaha, Lincoln, and Western Iowa. Most projects are complete in 3 days. Get a quote in 1–2 minutes.